Marcel Chaparteguy
CA DRE# 00599980
CA DRE# 00599980
The median home value in Livermore, CA is $1,049,000.
This is
higher than
the county median home value of $989,500.
The national median home value is $308,980.
The average price of homes sold in Livermore, CA is $1,049,000.
Approximately 66% of Livermore homes are owned,
compared to 30% rented, while
4% are vacant.
Livermore real estate listings include condos, townhomes, and single family homes for sale.
Commercial properties are also available.
If you like to see a property, contact Livermore real estate agent to arrange a tour today!
Learn more about Livermore.
Open House:
Saturday, 10/10 1:00-4:00PM
 Courtesy: Alex Lehr - Guide Real Estate
Alex Lehr
alex@guiderealestateca.com
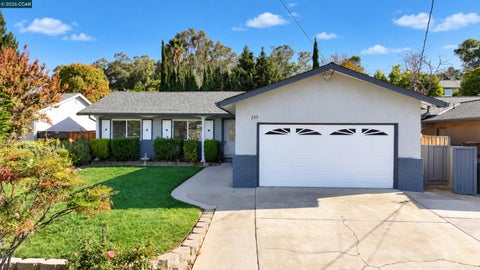
There is no need to leave the country... The perfect home for you is right here on Vancouver Way! This spacious and open 3 bedroom, 2 bath rancher offers approximately 1,583 sqft and is perfectly placed on a massive 7,000 sqft lot, plus a separate RV driveway and detached shop! Enjoy the spacious kitchen and family room combination, complete with a wet bar that turns every event into a party! The oversized living and dining room combination, formal entry, laundry room, two car garage, and more are just the beginning! The detached garage and shop are perfect for any hobby, working from home, or exploring future possibilities... can you say ADU? Enjoy easy access to all the great things Livermore has to offer! Commuting is a breeze with Highways 84, 580, and 680 nearby. This is the home where dreams are made!
Open House:
Saturday, 10/10 12:00-3:00PM
Courtesy: Marc Williams - Real Broker
Marc Williams
marcyourrealtor@gmail.com
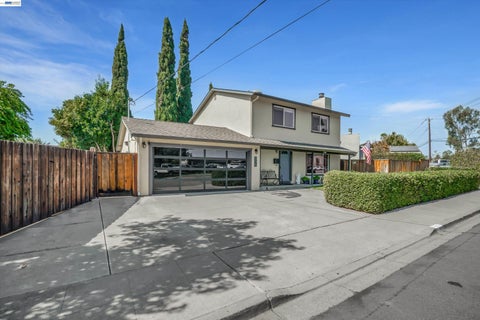
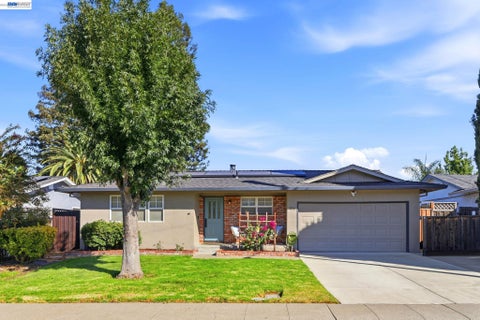
Discover the Charm of Timeless California Living! Welcome to this beautifully maintained original-owner California rancher lovingly cared for over six decades and thoughtfully refreshed for today's lifestyle. Nestled on a generous 6,000 sqft lot, this inviting 3-bedroom, 2-bath home offers 1,387 sqft of comfortable living space ready for its next chapter. Step inside to find original hardwood floors that showcase the home's classic character, paired with fresh paint, updated lighting, and modern upgrades throughout. The bathrooms have been thoughtfully updated, and you'll enjoy year-round comfort with central heating and air conditioning. Countless improvements and enhancements make this home truly move-in ready so you can start making memories from day one. Location is everything. Enjoy the convenience of being close to vibrant downtown Livermore, with easy access to the 580 freeway and 84 Expressway for seamless commuting. Best of all, you're within walking distance of top-rated Granada High School, perfect for families seeking both quality education and community connection. This is more than a house it's a well-loved home that's stood the test of time and is primed for the next owners to enjoy another 60+ years of pride and happiness. Don't miss your chance to own a piece of Livermore with all the modern touches you deserve. Schedule your private showing today and fall in love!
Open House:
Saturday, 10/10 1:30-4:00PM
Courtesy: Jacqualeene Campbell - BHG Reliance Partners
Jacqualeene Campbell
jcsold@comcast.net
Welcome Home to This Inviting Property Located in Livermore's Desirable Granada Park Neighborhood, Where Double Side-Yard Access & a Large Lot Offer, Flexibility & Possibilities You Don't Find Every Day. Inside, Beautiful Hardwood Flooring Carries Through the Bright & Inviting Living Spaces with Generous Natural Light & Spacious Living Room Centered Around the Fireplace. The Kitchen Brings Personality with Custom Blue Cabinetry, Double Lazy Susian's, Granite Countertops, Stainless Steel Appliances, Gas Range, Tile Backsplash, Recessed LED Lighting & Plenty of Storage & Counter Space. Upstairs, the Spacious Primary Feels Like Its Own Private Retreat, Offering a Generous Sleeping Area, Oversized Closet with Plenty of Storage. Ensuite Bath Featuring Dual-Sink Vanity & Separate Shower. The Additional Rooms Provide Flexibility for Family, Guests or Dedicated Home Office. Additional Features Include AC, Ceiling Fans Throughout, Nest Thermostat, Quiet Cool Energy Saver System, Newer Refrigerator/Dishwasher, New Breaker Panels & Updated Electrical System Ready for Future Solar. Attached Sheetrocked Garage Adds Even More Usable Space & Functionality. Outside, the Lot Continues to Impress with Permitted Concrete RV Parking/Double Side-Yard Access, along the North Side That Extends All the Way to The Street with New Fencing. The Remodeled Backyard Features 14x12 Gazebo, Lawn, Fruit Trees/Garden, Decorative Rock, New Irrigation & Extended Concrete Patio, Creating Plenty of Room for Entertaining & Everyday Outdoor Living. There is Potential for A Future ADU (Buyer to Verify Requirements with the City). Conveniently Located Near Livermore Schools with Easy Access to I-580, Highway 84 & ACE Train Station Makes It Great for Commuters. Enjoy Downtown Livermore, Where Local Favorites Like the Riata, Story Coffee, Panama Bay Coffee, Demitri's Taverna & Locanda Wine Bar Put Some of the Best of Livermore's Dining, Coffee & Nightlife Close to Home. Spend Your Weekends Exploring Downtown, Enjoying Local Community Events or Heading Out to Livermore Valley Wine Country are Just Minutes Away. All Section 1 Termite Work has Been Completed Including All Roof Repairs. Move In Ready!
Open House:
Saturday, 10/10 10:30-3:00PM
Courtesy: Sandy Richert - Trumark Construction
Sandy Richert
srichert@trumarkco.com
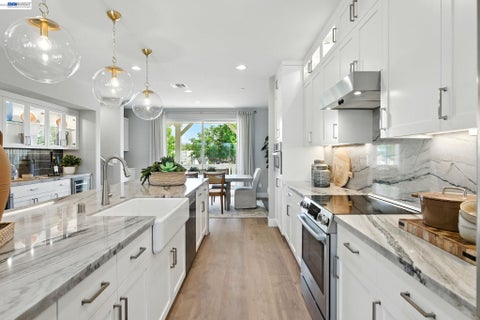
Welcome to Homesite 183 at Amara, a move-in ready tri-level home offering 1,983 sq. ft. of living space with four bedrooms and three full baths. This home includes designer-selected upgrades at no additional cost, featuring Revere Pewter (Gray) cabinetry, Matte Black cabinet hardware, quartz countertops, and a refrigerator, washer, and dryer. The first floor includes Bedroom 4 with a full bath, a covered porch entry, foyer, and direct access to the two-car garage. The second floor features an open-concept family room, dining area, and kitchen with a center island, Bosch stainless steel appliances, and a pantry. The third floor includes the primary suite with a walk-in closet, dual vanities, and a walk-in shower. Bedrooms 2 and 3 each include a closet and share a full bath. Representative photos added.
Open House:
Saturday, 10/10 12:00-3:00PM
Courtesy: Jasmine Dhillon - Compass
Jasmine Dhillon
jasminedhillon@compass.com
Welcome to a beautifully upgraded home offering space, flexibility, and exceptional value in a highly desirable location. Situated on a massive lot, this property has been thoughtfully improved throughout and is truly one you'll want to experience in person. Perfect for a growing family or multigenerational living, this home offers room for everyone while providing plenty of flexibility. Inside, you'll find a modernized look and feel, along with a newer roof and newer HVAC, giving you peace of mind on some of the home's major components. One of the biggest highlights is the professionally built ADU, featuring insulation, a completely modernized design, its own garage and laundry, and a thoughtfully designed space perfect for music and entertaining. Whether you're looking for space for extended family, guests, a private home office, or potential rental income, this ADU offers incredible versatility and privacy. And the location is hard to beat- close to award-winning schools, major highways for an easy commute, shopping, dining, and everyday conveniences. With a massive lot, extensive upgrades, newer major systems, a beautifully finished ADU, and a convenient location, this home offers a rare combination of features that buyers are looking for. Come see it in person- you may find there's much more here than you expected.
Open House:
Saturday, 10/10 1:00-4:00PM
Courtesy: Denise Williams - RE/MAX Accord
Denise Williams
denisewilliams@remaxaccord.com
Opportunity knocks in this 3 Bedroom, 2 Bathroom Gem! Featuring Classic Hardwood Floors, amazing sideyard with gated access for a Boat or RV, Budding Home Orchard with Fruit Trees. Personalize to your taste to build instant equity.
Courtesy: John Rocha - RE/MAX Accord
John Rocha
john@johnrocha.com
**ONE-OF-A-KIND RANCH ESTATE IN THE HEART OF TASSAJARA!** Set against the pastoral hills of Tassajara, this exceptional **83+ acre property** offers a rare combination of privacy, expansive views, usable land, and convenient access to Blackhawk shopping, Livermore and the Bay Area. Located on a peaceful dead-end country road with stunning views of the Black Hill range, this is a property where you can truly enjoy the beauty and tranquility of the countryside while remaining just minutes from the freeways for an easy commute. The custom home welcomes you with a gorgeous stone-slab entry and features a warm, inviting country kitchen with a breakfast bar and stainless-steel appliances. The comfortable living room offers a cozy gas stone fireplace and a large glass sliding door that opens to the rear yard, bringing the surrounding landscape into the home. An interior laundry room adds everyday convenience. Generously sized bedrooms provide plenty of space, while the primary bedroom features its own sliding glass door to the rear yard and a walk-in closet. Outside, the property offers a wonderful mix of level land and gently rolling hills, creating endless possibilities for enjoying the expansive grounds. Equestrian enthusiasts will appreciate the ranch's **horse barn with stall and separate feed/tack room**, along with beautiful fencing and an impressive ranch entry archway that creates a memorable arrival. Opportunities like this are exceptionally rare. **Over 83 acres, breathtaking country views, a custom home, equestrian amenities, and a peaceful Tassajara setting - yet only minutes from the freeway.** Come experience this truly special Livermore ranch property for yourself.
Open House:
Saturday, 10/10 1:00-4:00PM
Courtesy: Jennifer Malakoff - Keller Williams Tri-Valley, 925-525-3456
Jennifer Malakoff
jen@jennifermalakoff.com
First time on the resale market! Original owner has lovingly cared for this beautiful home for 67 years. Many improvements made over the last 6 decades including: AC/Dual pane windows, refinished hardwood, remodeled kitchen and baths, custom built-ins, landscaping, and more. Roof is 15 yrs new. Incredible "Old Granada" neighborhood tucked between Sunset East and Sunset West, near award winning schools, parks, trails, shopping, downtown, and convenient south/west commute corridors. Open Thursday 10-1, Sat/Sun Oct 10/11 1-4.
Open House:
Saturday, 10/10 1:00-4:00PM
Courtesy: Anthony Arsondi - Keller Williams Tri-Valley, 925-315-8006
Anthony Arsondi
info@soldbytag.com
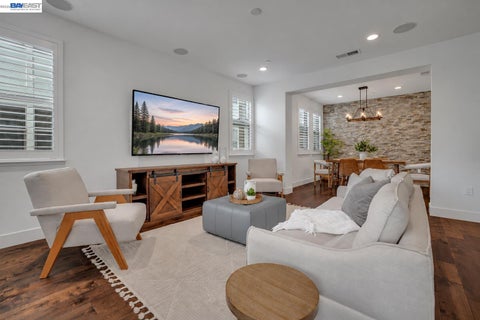
Your next chapter begins in the largest model within the Sage community in Livermore. Sunlight greets you throughout the home, highlighting a stunning stone textured accent wall that gives the dining room its character. Hosting comes easily here, with a guest bedroom tucked off the kitchen for privacy and a full private bathroom attached to each of the three bedrooms. The primary bedroom features a wood accent wall that creates a warm, restful retreat. Upgraded wall insulation keeps the home comfortable and quiet, improving thermal efficiency while reducing outside sound. The details make daily life simpler: a reverse osmosis water system for filtered water, an electric vehicle charger, and wall mounted storage racks and shelving that keep the two car garage organized while maximizing space. Outside your door, the community offers a pool, clubhouse, gym, greenbelt, playground, garden area, and BBQ and picnic spaces for relaxing weekends. Commuting is convenient with quick access to Highway 84 and Interstate 580, and Las Positas College, the San Francisco Premium Outlets, shopping, and restaurants are all close by. Located within the Livermore Valley Joint Unified School District.
Open House:
Friday, 10/9 5:00-7:00PM
Courtesy: Adam Shoop - LPT Realty, Inc
Adam Shoop
adam@adamshoop.com
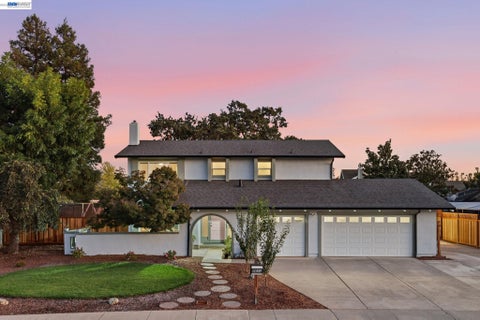
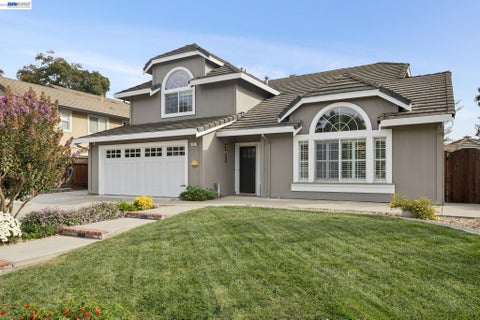
Offered for the very first time since constructed, 955 Via Seville is a pristine, EAST-facing 6-bed, 4-bath residence situated in Livermore's desirable Sunset West neighborhood. Designed for multi-generational living or modern flexibility, the home features a balanced layout with 3 bedrooms and 2 full bathrooms on each level, including two complete primary suites - one on the main floor and one upstairs - supported by a dual staircase for added privacy and convenient access. The interior shines with turnkey upgrades, including a brand-new contemporary kitchen, fully remodeled primary en-suite bathrooms, freshly refinished original hardwood floors, plush new carpet, and designer paint throughout. Complete with fresh exterior paint, updated electrical panels, a tankless water heater, and an EV outlet in the garage, this exceptional home combines quality with seamless, high-end functionality. Located just minutes from top-rated schools, parks, shopping, wineries, vibrant downtown Livermore, and convenient commute access, it offers the best of Livermore living. Don't miss this one-of-a-kind property!
Open House:
Saturday, 10/10 1:00-4:00PM
Courtesy: Linda Traurig - Elation Real Estate
Linda Traurig
lindat@elationre.com
Beautifully refreshed single-story home in Livermore's established Sunset West neighborhood! This 3-bedroom, 2-bath home showcases a brand-new kitchen with quartz countertops, a custom backsplash, stainless steel appliances, pendant lighting, custom designer shelving, and an oversized pantry. Additional updates include brand-new flooring throughout and an extensively updated primary bathroom featuring a new vanity, new lighting, a new shower door enclosure, and new tile flooring. Fresh interior and exterior paint and a new electrical panel add to the extensive improvements. Brand-new backyard landscaping creates an inviting setting for relaxing and entertaining. Enjoy no HOA and a convenient location close to downtown Livermore's shops and restaurants and near several highly rated Livermore schools. Fresh finishes, thoughtful updates, and a wonderful location - this one is a must-see!
Open House:
Friday, 10/9 11:00-1:00PM
Courtesy: Daphne S. Lau - Legacy Real Estate & Assoc., Off: 510-744-3500
Daphne S. Lau
bayestatehomes@gmail.com
Highly Desired Sunset West Single-Story Ranch; Spacious & Fully-Renovated Ranch with Many Premium Upgrades (Valued at over $120k); Property Effective Age is 1988 as per County Record; Walk to Highly-Ranked Schools; Fully Owned Solar Energy and Tesla Powerwall Battery Systems; Installed throughout House: Ceiling Fans, Original Hardwood Flooring, Recessed Lighting, 6" Baseboard Molding; Three Skylights in House; Vaulted Ceiling in Family Room with Built-in Entertainment Center; Bright Living Room with Built-in Book Case; Kitchen with Oversized CopperSmith Designer Hood, White Shaker Cabinets, Granite Countertop, Farmhouse Sink, Tile Backsplash, and Skylight for Natural Lighting; Thermador 5-Burner Gas Stovetop & Samsung Bespoke 4-French Door Refrigerator; Primary Suite with Spacious Walk-in Closet, Built-in Book Case, Ceiling Fan, Dual Pane Windows, & Private Door to Yard; Primary Suite Bathroom with Extra Large Shower Enclosure; Additional Two Full Bathrooms are Newly Renovated and Brightly Illuminated by Skylight; Most Windows with Elegant Honeycomb Blinds; Newly Installed House Waste/Drain System; Low-Maintenance Patio and Landscaped Yard with Sprinkler & Drip Systems; Near Shopping, Downtown Livermore, and Highway 84. Open House: Friday Oct. 9, 11-1 pm & Sat/Sun (10/10 & 10/11) 1-4:30 pm.
Open House:
Saturday, 10/10 1:00-4:00PM
Courtesy: Michael Dosanjh - Excel Realty, 925-360-2461
Michael Dosanjh
mikedosanjh@gmail.com
Executive Living Meets Resort-Style Entertaining. Welcome to a rare opportunity to own a highly sought after floor plan offering approximately 3,149 square feet of beautifully appointed living space, with 5 bedrooms, 3.5 bathrooms, and an expansive 9,000 square foot lot. With thoughtful updates, exceptional indoor-outdoor living, and the added benefit of NO HOA, this home is perfectly suited for executive living, entertaining, and today's modern lifestyle. Step inside to a spacious and inviting floor plan highlighted by an updated kitchen and beautifully updated bathrooms. The thoughtfully designed bedroom configuration is a standout feature, offering three additional bedrooms, a spacious primary suite, and a private secondary ensuite bedroom with its own full bathroom, an ideal and versatile arrangement for overnight guests, extended family, or multigenerational living. Outside, discover your own private resort-style oasis. The expansive backyard is truly an entertainer's delight, featuring a sparkling swimming pool and spa, outdoor BBQ setup, and inviting poolside firepit, creating the perfect setting for outdoor dining, weekend gatherings, summer celebrations, or simply relaxing poolside with family and friends. Spacious, sophisticated, and designed to entertain, this home brings together executive living, exceptional versatility, NO HOA, and your own private resort-style retreat in Livermore.
Open House:
Sunday, 10/11 1:00-4:00PM
Courtesy: Amy Zeller - Dudum Real Estate Group
Amy Zeller
amyzellerhomes@gmail.com
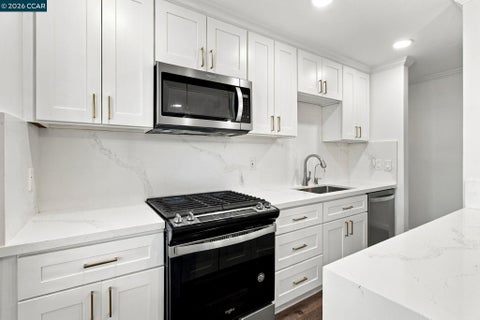
Open House Sunday, October 11th from 1-4! No Rental Restrictions. Updated Condo with a Stylish Kitchen and Inviting Patio Retreat! Thoughtfully updated ground-floor condo offering 1 bedroom, 1 bathroom, and approximately 669 square feet. Enjoy a remodeled kitchen with white shaker cabinets, a waterfall island, and stainless steel appliances, plus dual-pane windows, updated flooring, crown molding, and interior paint refreshed in September 2026. An enclosed patio provides inviting space for morning coffee or outdoor dining. The assigned covered carport is directly in front of the property, with a path leading to the front door. Guest parking is also available. Community features include a pool, landscaped grounds, laundry facilities, and an onsite property manager. Ideally located near downtown Livermore, shopping, dining, trails, and wineries, with convenient access to I-580 and Highway 84.
Open House:
Saturday, 10/10 2:00-4:00PM
Courtesy: Robert Francis - Compass
Robert Francis
rob@680group.com
Beautifully remodeled and designed for exceptional indoor-outdoor living, this impressive Livermore home offers 4 bedrooms, 3 full baths, approximately 2,496 sq. ft., and a .19-acre lot. Thoughtful updates, sophisticated finishes, and inviting living spaces create a home that feels fresh, comfortable, and ready to enjoy. Hardwood-style flooring flows throughout the main level, where an open living area connects seamlessly with the remodeled gourmet kitchen. Designed to impress, the kitchen features custom honed quartz countertops, a 36-inch Viking gas range with stainless hood, Viking microwave, newer LG refrigerator and dishwasher, and built-in dual-zone wine refrigerator. A downstairs office with built-in cabinetry and a remodeled full bath add versatility to the floor plan. Upstairs, the spacious primary suite offers a vaulted ceiling, walk-in closet, and beautifully remodeled bath completed in 2023. The spa-inspired design includes dual vanities, a freestanding soaking tub, and custom walk-in Roman shower. Two additional upstairs bedrooms feature custom California Closets systems, while the secondary bath has also been remodeled with a custom step-in Roman shower. The backyard transforms outdoor living into a destination. A custom outdoor kitchen features a built-in barbecue, granite island, and refrigerator, while the 16-foot covered gazebo creates an inviting setting for relaxing and entertaining. Synthetic turf, custom aggregate and paver patios, mature landscaping, a water feature, and a powered shed/workshop complete the outdoor spaces. Additional highlights include a new HVAC system installed in August 2026, upgraded garage with custom storage cabinets and epoxy flooring, EV charging outlet, Wi-Fi-enabled garage door opener, water softener, and concealed fire sprinkler heads. Convenient access to Hagemann Park and the Arroyo Trail adds to the appeal.
Courtesy: Miranda Piper - Compass
Miranda Piper
mm@mirandamattos.com
Must see this move-in ready newer Maralisa home! Unique opportunity for qualified buyers to assume the sellers existing FHA loan at a 5.749% interest rate, subject to lender approval, buyer qualification and applicable FHA requirements. Spacious and bright interior with two-story living room ceilings and abundant windows. Once you enter the SOUTH-facing front door, you will appreciate the upgraded interior with 18" tile flooring throughout the first floor, two-tone paint, ceiling fans and new LED recessed lighting. Chef-style kitchen with island, granite counters, gas range, and updated cabinets and hardware. Desirable floor plan with upstairs laundry room and large primary suite with walk-in closet, vaulted ceilings and en-suite bath with double sinks. Larger yard with patio, and mature landscaping. Walking distance to nearby school, park and shopping. Low HOA dues include front yard maintenance and a community pool. Washer, dryer and refrigerator included and no rent back needed. Garage with overhead storage and fully secured side yard/possible dog run.
Open House:
Saturday, 10/10 1:00-4:00PM
Courtesy: Tammy Barstow - eXp Realty of Northern California, Inc
Tammy Barstow
Tammy@292SOLD.com
Open House Saturday 1-4pm & Sunday 2-4pm! Welcome Home, where beautifully refreshed interiors, generous living spaces and an exceptional South Livermore setting come together to create a home ready for its next chapter. Step inside and discover a light, welcoming interior enhanced with beautiful new flooring, fresh finishes, updated lighting and thoughtful improvements throughout. At the heart of the home is the oversized kitchen - a wonderful gathering space featuring freshly painted cabinetry, gorgeous new quartz countertops and backsplash, new stainless steel appliances, abundant storage and a large center island. Whether preparing a quiet dinner or entertaining family and friends, this kitchen was designed to be enjoyed. The spacious floor plan offers multiple areas for living, dining, working and relaxing, with large windows bringing in an abundance of natural light. The inviting family room creates a comfortable place to unwind, while generously sized bedrooms and refreshed baths continue the home's clean, updated feel. The primary suite provides a peaceful retreat with plenty of space, a walk-in closet plus 2 other closets and an ensuite bath. And then there is the backyard! This expansive outdoor setting offers a rare combination of lawn, mature landscaping, garden areas, patio space and a charming gazebo - perfect for outdoor dining, gardening, entertaining or simply enjoying Livermore's beautiful weather while the waterfall and koi pond bring additional serenity. With so much usable space, buyers may also enjoy exploring future possibilities such as a pool, additional garden areas or an ADU. Additional highlights include a three-car garage, generous driveway parking and numerous recent improvements that allow the next owner to move in and immediately begin enjoying the home. Located in desirable South Livermore with convenient access to Livermore's vibrant downtown, renowned wine country, parks, trails, dining, shopping and commuter routes, this home offers the space, setting and lifestyle that make Livermore such a special place to call home. Beautifully updated. Wonderfully spacious. An incredible backyard.
Open House:
Saturday, 10/10 1:00-4:00PM
Courtesy: Jo Ann Luisi - Compass
Jo Ann Luisi
joann.luisi@compass.com
**OPEN HOUSE SATURDAY 1PM-4PM**Discover bright, spacious living at 2038 Mulberry Common in Livermore's desirable Maralisa Courtyard community. This move-in-ready home shines with OWNED SOLAR + BACKUP BATTERY, an updated kitchen with breakfast bar, and an inviting family room featuring soaring ceilings, stacked windows, abundant natural light, warm wood flooring, and a wood-burning fireplace. All three bedrooms and a convenient laundry room are upstairs. Outside, enjoy a low-maintenance backyard with a deck, planting beds, and artificial turf - leaving more time for the COMMUNITY POOL, nearby trails, and everything Livermore has to offer. Convenient access to the neighborhood elementary school adds to the appeal. Come see the comfort, convenience, and value waiting for you - schedule your tour today!
Open House:
Saturday, 10/10 1:00-4:00PM
Courtesy: Linda Futral - Luxicor Real Estate
Linda Futral
linda@lindafutral.com
MUST SEE THIS CUSTOMIZED CELESTIAL SPHERE!!! Orion, totally out of this world spectacular! A prominent constellation of star studded amenities in this contemporary single family home with detached ADU in the backyard. Main house currently two bedrooms with third bedroom conversion easily available for buyer to complete. Both bedrooms have their own bathroom attached. Updated kitchen with cream shaker style cabinets, quartz counters, stainless appliances, and custom glass counter top. Architectural elegance with arched doorways, french doors added in the living room, and expanded primary walk in closet. Other upgrades include dual pane windows throughout, engineered wood floors, laminate flooring, custom bathroom vanities, recessed lights, designer light fixtures, and EV car charger in the garage. Three years new, detached permitted ADU includes two bedrooms and one bathroom with full kitchen ~798 sq ft. Main house ~1559 sq ft for a total of 2357 sq ft (you may find more sq ft). Outstanding swimming pool for entertaining and family enjoyment with solar heating. Extra large lot with dual side yard access and custom arbor. So much to enjoy in this South Livermore home. Two homes for the price of one in this coveted Three Foundations neighborhood of the true South Livermore area, hurry before it's sold!
Courtesy: Jason Phuong Pham - Intero Real Estate Services
Jason Phuong Pham
ppestate@yahoo.com
Welcome to your new home in the heart of Livermore! This charming 1-bedroom, 1-bath ground-floor condo offers comfort, convenience, and style. Situated in a prime corner location, this unit shares only one wall for extra privacy and enjoys abundant morning sunlight. The updated kitchen features granite countertops, stainless steel appliances, and ample cabinet space, while the modern bathroom boasts a sleek vanity and designer tile work. Step out from the spacious living area onto your private patio with direct views of the sparkling community pool, perfect for relaxing or entertaining. 1 assigned parking is included, and the unit is conveniently located near the main entrance for easy access. Enjoy the vibrant lifestyle Livermore has to offer, just minutes to downtown's restaurants, cafes, and shops, as well as nearby wineries and parks. Easy access to major freeways makes commuting a breeze.
Open House:
Saturday, 10/10 1:00-4:00PM
Courtesy: Paulina Mujica - EXP Realty of California, Inc, mujicap920@gmail.com
Paulina Mujica
mujicap920@gmail.com
Seller is offering BUYER CONCESSIONS to help Buy down the interest rate! Experience modern luxury in this beautifully renovated 4-bedroom, 2-bathroom home, where every detail has been thoughtfully curated. Featuring brand-new flooring, fresh interior and exterior paint, custom kitchen cabinetry, and two spa-inspired bathrooms, this home offers the perfect blend of sophistication and comfort. The open-concept design welcomes you into a light-filled living space, where expansive windows frame the lush, professionally landscaped front yard, creating a seamless connection between indoor elegance and outdoor beauty. At the heart of the home is a designer kitchen showcasing stunning two-tone white oak and white cabinetry, creating a refined, custom aesthetic that feels both timeless and one of a kind. Thoughtfully designed for everyday living and effortless entertaining, this space is sure to impress. Perfectly situated just minutes from vibrant Downtown Livermore, you'll enjoy premier dining, boutique shopping, award-winning wineries, and year-round entertainment. The home's close proximity to Lawrence Livermore National Laboratory provides exceptional employment opportunities while supporting strong long-term property values. With easy access to everything you need, you'll spend less time commuting and more time enjoying the exceptional lifestyle this sought-after location has to offer.
Courtesy: Linda Traurig - Elation Real Estate
Linda Traurig
lindat@elationre.com
This single-story Livermore home offers an updated interior, comfortable living spaces and a convenient location. The seller credit gives buyers additional flexibility to potentially reduce upfront costs or their monthly payment. Thoughtfully designed with a light-filled, open floor plan, this inviting residence blends timeless style with everyday comfort. The remodeled kitchen is the heart of the home, featuring rich cabinetry, quartz countertops, stainless steel appliances, and a seamless flow into the living and dining areas - ideal for both everyday living and entertaining. Hardwood flooring, recessed lighting, an updated tile fireplace, and numerous tasteful upgrades create a warm, contemporary feel throughout. Additional highlights include a newer HVAC system and a finished garage with epoxy flooring, offering flexibility for a home gym, workshop, office, or additional hobby space. Situated on a spacious corner lot, the property offers generous front, side, and backyard spaces, along with a covered patio that's perfect for relaxing, dining outdoors, or gathering with family and friends. Located just minutes from vibrant downtown Livermore, neighborhood parks, the community center, shopping, dining, award-winning wineries, and convenient freeway access, this exceptional home offers the perfect combination of charm and comfort! Open 10/1, 11:00-1:00, 10/3 1:00-3:00, 10/4 11:00-1:00, Please come by!
Open House:
Saturday, 10/10 1:00-4:00PM
Courtesy: Al Gomez - Keller Williams Realty
Al Gomez
gomez@acgomez.com
OPEN HOUSE - Sat & Sun, 10/10 & 10/11 1-4pm. Welcome home! This meticulously maintained corner-lot home is ideally situated in the sought-after Montage community. Thoughtfully designed across three levels, this single-family detached residence offers an exceptional blend of comfort, efficiency, and convenience, featuring 3 bedrooms, 3 baths, and approximately 1,600 square feet of living space. The open-concept floor plan showcases a spacious living area with rich hardwood floors and abundant natural light. The well-appointed kitchen features a designer backsplash, upgraded Zephyr Cyclone 36 range hood, Moen smart faucet, Bosch dishwasher, and distinctive cabinetry with decorative glass-front doors. A breakfast nook, generous counter space, island seating, stainless-steel appliances, four-burner gas range, recessed lighting, and ample cabinet storage complete this culinary space. The lower-level en-suite bedroom offers flexibility and privacy for guests, extended family, or multigenerational living. Upstairs, the inviting primary suite features a walk-in closet and hardwood flooring, complemented by an additional bedroom and full bath. Built-in desks at the stair landing create a convenient dedicated workspace, while the attached balcony provides a relaxing outdoor retreat. Additional highlights include a spacious patio with a natural-gas connection for effortless outdoor entertaining, Tesla EV Wall Connector, Brinks smart security system with front and rear surveillance cameras, custom-built SpeakerCraft in-ceiling 5.1 surround sound, ultra-fast 5 Gbps AT&T Fiber-to-the-Home internet, smart ecobee thermostats for enhanced comfort and energy efficiency, premium Fleck 5600 whole-home water softener system, and a Navien NPN-180U tankless water heater. Enjoy the exceptional amenities that Montage has to offer, including a pool, spa, clubhouse, fitness center, beautifully landscaped grounds, and tree-lined streets. Conveniently located near shopping, dining, parks, schools, and major commuter routes, this home offers an outstanding opportunity to enjoy comfortable living in one of Livermore's highly desirable communities.
Courtesy: Staci Tate - Golden Gate Sotheby's Int'l
Staci Tate
Staci@tateteamhomes.com
Bring your imagination and unlock the potential of this Livermore mostly cosmetic fixer-upper! This 3-bedroom, 1-bath home offers 1,038 square feet of living space and a one-car garage. Important improvements have already been completed, including a new roof in December 2022, a whole-house rewire and electrical service upgrade from 100 to 200 amps in 2021, and replacement of the sanitary sewer line with a two-way cleanout installed at the back of the sidewalk in 2012. Situated on a generous 6,063-square-foot lot, the property offers plenty of room to renovate, reimagine, or explore future expansion possibilities. Conveniently located near schools and vibrant downtown Livermore, this is a wonderful opportunity to add value and create a home that reflects your vision!
Courtesy: Drea Gordon - Investment Real Estate, 925-487-1489
Drea Gordon
dreacolella@gmail.com
Welcome to 1730 5th Street, a charming home in the heart of Livermore offering a wonderful blend of character, comfort, and thoughtful updates. This 3-bedroom, 2-bath home features approximately 1,315 square feet of inviting living space with beautiful hardwood flooring throughout, fresh interior paint, new interior doors, and generously sized closets offering excellent storage. The updated kitchen provides a fresh and functional space for everyday living and entertaining, while the comfortable floor plan makes the most of every square foot. Additional peace of mind comes with a roof installed in 2017. Outside, both the front and backyard have been thoughtfully updated with drought-tolerant landscaping, creating attractive, low-maintenance outdoor spaces perfect for enjoying Livermore's sunny climate. The backyard offers plenty of room to relax, entertain, garden, or create your own outdoor retreat. Three storage units for all of your storage needs. Ideally located near Downtown Livermore, the home offers convenient access to local dining, shopping, parks, wineries, and all that this vibrant community has to offer. With its combination of charm, updates, low-maintenance landscaping, and desirable location, 1730 5th Street is ready to welcome its next owner.