Marcel Chaparteguy
CA DRE# 00599980
CA DRE# 00599980
Open House:
Saturday, 10/10 2:00-4:00PM
 Courtesy: Stephany Jenkins - Park46 Real Estate
Stephany Jenkins
stephany@park46.com
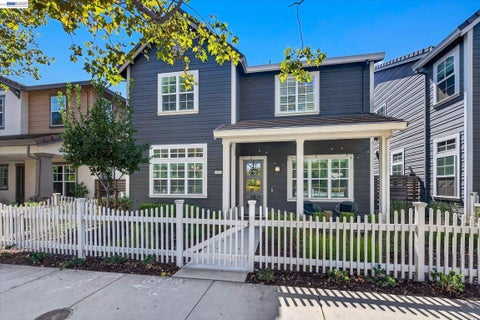
Built in 2021 and offering over 2,300 square feet of living space just outside Downtown Pleasanton, this spacious 4-bedroom, 3-bath home combines newer construction, a flexible floorplan and low-maintenance living in desirable Irby Ranch by Meritage Homes. Enjoy nearby community green space, a park and picnic area, along with easy access to the restaurants, shops, farmers market and events of Downtown Pleasanton. The home features a full bedroom and bathroom on the main level, ideal for guests, a home office or multi-generational living. The spacious kitchen features quartz countertops, a large island with breakfast bar, gas cooktop, walk-in pantry and abundant storage. Just off the kitchen, the inviting family room opens to a low-maintenance side yard with pavers, offering a comfortable space for outdoor dining or relaxing. A covered front porch provides additional outdoor space. Upstairs, the spacious primary suite features a walk-in closet and bath with dual sinks. Two additional bedrooms and a large loft provide flexible space for an office, movie room or playroom, with the potential to convert the loft into a fifth bedroom. The upstairs laundry room includes a utility sink. Smart home features include 220V electric for EV charging, app-controlled garage access, dimmable lighting throughout and a programmable front door lock. Enjoy the convenience of newer construction near Downtown Pleasanton, with easy access to BART, I-680, shopping and top-rated Pleasanton schools.
Courtesy: Tyler Smith - Allied Brokers
Tyler Smith
alliedbrokersca@yahoo.com
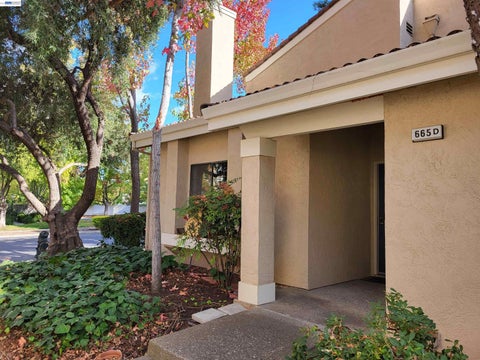
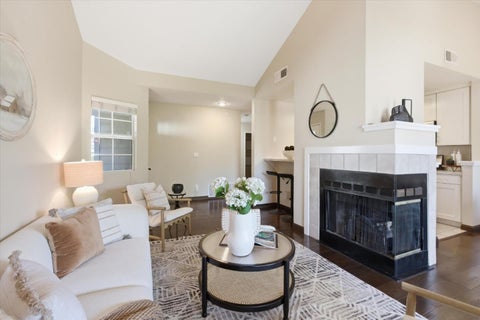
HOA recently completed exterior repairs, new paint and refinished parking lot. FOR MORE INFORMATION CALL LISTING AGENT. ALOHA! Excellent Location in Complex and Pleasanton. Walking distance to Vintage Hill Elementary School, Kottinger Park and Tawny Park. New Carpet. Camden Oak laminate flooring. Kitchen has Stainless Steal Appliances, Refrigerator and Slab Granite Countertop. 3 Skylights. Indoor Laundry w/Washer & Dryer. Fireplace has been refaced with floor to ceiling neutral colored stone. Vaulted ceilings in Primary Suite, 2nd Bedroom, Entry and Livingroom. Primary Suite & Private enclosed patio gets morning sunshine. This 2 bedroom, 2 bathroom home has a community pool and spa to enjoy. The HOA covers Exterior Maintenance, Hazard Insurance, Management Fee, Trash Removal, Water/Sewer, Common Area Maintenance. Just minutes from Historic Downtown. Close to Schools, Recreation Parks, BMX park and Hiking Trails. 3 miles to Interstate 680 and 3.7 miles to Interstate 580 access. 2.3 miles to Alameda County Fairgrounds with public Golf and community entertainment.
Courtesy: Grant Gilliam - Alliance Manufactured Homes Inc
Grant Gilliam
grantpgilliam@gmail.com
Property Description OPEN HOUSE | Sunday August 16th 1:00pm to 4:00pm | Updated and move-in ready, this charming 3 bedroom, 2 bathroom home is located in the peaceful 55+ Vineyard Estates senior community in Pleasanton. The open floor plan seamlessly connects the living room and kitchen, creating a bright and inviting space for everyday living and entertaining. The spacious primary suite features a ceiling fan and a private bathroom with dual sinks, a soaking tub, and a convenient step-in shower. Two additional guest bedrooms offer comfortable space for visitors, hobbies, or a home office. Ideally situated near Downtown Pleasanton, shopping, dining, and Livermore wine country, Vineyard Estates offers a desirable location with easy access to local amenities and recreation.
Open House:
Sunday, 10/11 2:00-4:00PM
Courtesy: Gurminder Tumber - Gurminder Tumber, Broker
Gurminder Tumber
gktumber@gmail.com
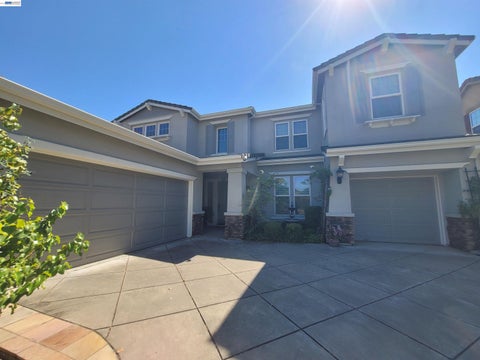
California living at its finest! Gorgeous, bright and airy, spacious 5 bedroom / 4 bath with private pool, office, two separate attached garages, dining room, living room, family room, kitchen with island, breakfast nook, laundry room with sink, cabinets + more! Perfect for families and entertaining! A commuter's delight with easy access to BART, 680, 580 and 84 freeways. Close to shops and restaurants. Come check it out!
Courtesy: Eva Deagen - RE/MAX Accord
Eva Deagen
homes@evadeagen.com
Beautiful 2003 Karsten manufactured home with approx. 1340 sqft living space. Enjoy one story living in this inviting three bedroom and two bathroom unit. Enjoy views of Mount Diablo from the kitchen eating area and front porch. Open floor plan, light and bright, luxury vinyl flooring through-out, cathedral ceiling, dual pane windows with stylish window boxes, 2 blinds, 6-panel interior doors, ceiling fans. Living room with large windows, including a Dormer window. Adjoining dining area. Well equipped kitchen with 2023 gas stove, 2024 built-in microwave, 2024 stainless steel sink, 2023 French door refrigerator, 2019 Dishwasher, Featuring cozy breakfast nook, Walkabay window and French door leading to front porch. Good sized master bedroom with large walk-in closet, two win-dows. Adjoining master bathroom with two sink vanities, oval tub, walk-in shower and linen cabinets. Two more bedrooms with large windows, double closets. Could be used as office, den and guest room. Hall bath with single sink vanity, shower-over-tub and window. Indoor laundry room with storage cabinets, utility closet, Washer/Dryer 2019 included. Long covered car port for 3 cars or 2 cars and a large shed. 2025: New exterior paint2026: New Roof, Heater and A/C
Courtesy: Kris Moxley - Compass
Kris Moxley
kris.moxley@compass.com
Price reduced today 9/20, now listed at $1,575,000 from $1,630,000.....This one-story home shows a unique opportunity to purchase a 4 BDR in the Pleasanton Valley neighborhood. The home's entry opens to the living room with 9 ft ceilings. Enjoy the spacious family room, with access to the backyard through designer step-out French doors. The patio's open space offers movement throughout the yard, along with corner-lot privacy and a spacious grass area. Evening lighting enhances the landscaping for evening relaxation. Premier corner lot with private gate access to the adjacent cul-de-sac court, offering added convenience. A possible area for an ADU with its corner location and a separate ADU entrance. The kitchen's design offers generous counter space and cabinetry with an open concept to the dining area. The Primary suite also offers French doors to the home's private backyard patio. Located in the heart of Pleasanton with easy access to all levels of award-winning schools and commute access.
Courtesy: Wael Tayara - Bay Valley Realty
Wael Tayara
waeltayara@yahoo.com
Welcome to this charming sought after location in Pleasanton having 4 bedrooms & 3 baths with an attached 2 car garage. This property has new flooring, recessed & decorative lighting throughout. Custom open-concept layout, high ceilings, new paint & downstairs bedroom & bath. Also an updated kitchen with custom George William Cabinetry, newer appliances & very tasteful design. Separate dining & living areas with fireplace. Eat-in kitchen & breakfast bar with access to the backyard patio. Upstairs offers, staircase step lighting, primary suite with 2 additional bedrooms & baths. Primary bath offers dual vanity & spacious shower stall with rain shower. Stylish design & unique hardware throughout. Laundry room with washer & dryer. Attached 2 car spacious garage with auto opener & storage. The community offers a playground, pool & club house. Conveniently located to BART, HWY 580/680, Iron Horse & a network of Trails, Parks & Historic Downtown Pleasanton. Move-in ready!
Courtesy: Jens Hansen - Compass
Jens Hansen
jens.hansen@compass.com
Wake up to greenbelt views from your private deck. This upper-level 2-bed, 2-bath condo in Canyon Meadows - a resort-style community in Pleasanton - has vaulted ceilings, two private decks, and abundant natural light. A quartz kitchen and luxury vinyl plank floors open to a living room with its own private deck, and a breakfast nook framed by greenbelt views doubles as an ideal home office. The primary bedroom has a walk-in closet and a second deck overlooking the green. Two full baths and in-unit laundry - no shared machines. A detached one-car garage plus a deeded assigned space means parking for two. Canyon Meadows offers two pools, two spas, two clubhouses, a gym, tennis, basketball, and sand volleyball courts, and several park areas. The HOA covers water and trash - easy, low-maintenance living. Easy access to I-580 and I-680, with Stoneridge Shopping Center, shops, and restaurants minutes away and the Dublin/Pleasanton BART station about 15 minutes out. The central location means a quick commute to major Tri-Valley employers including Workday, Kaiser, Snowflake, and Safeway. Zoned for the Pleasanton Unified School District - Lydiksen Elementary, Thomas S. Hart Middle, and Foothill High. Move-in ready, with amenities at the door and a greenbelt view from both private decks.
Open House:
Sunday, 10/11 1:00-4:00PM
Courtesy: Rebecca Bruner - RE/MAX Accord
Rebecca Bruner
rebecca@remaxaccord.com
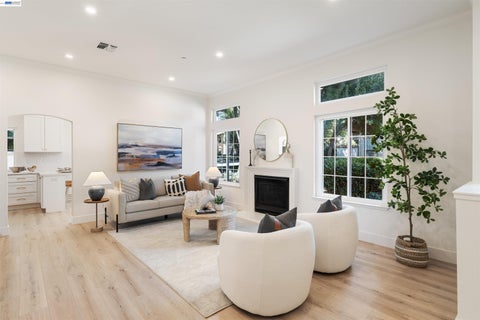
Price reduced on this beautiful townhouse located on a court while backing to a greenbelt for privacy. Check out this popular Stoneridge Townhouse that is located close to transportation incl Bart, freeways, and the Ace train. The development offers resort living with swimming pool, tennis courts, clubhouse, and expansive grassy area for your family's enjoyment. The square footage and storage space in this townhouse makes it feel like a single family home. The home is located on a court with lots of guest parking. The driveway holds 2 cars plus the 2 car garage. The primary suite is huge measuring 27 ft by 16 ft to allow for an office or sitting area complete with fireplace. This area could be a 4th bedroom as well. The balcony off the primary suite is an added bonus to enjoy your beautiful setting amongst the trees. The kitchen and bathrooms have been remodeled. Kitchen cabinets have slide outs and soft close doors and feature granite counters. Wood floors throughout the first floor and shutters on all of the windows and sliders. With 3 skylights and 4 sliders, this home is bright and airy. The backyard is a quiet, private retreat with low maintenance groundcover and flowers. Open Sunday 1-4
Courtesy: Douglas Buenz - Compass
Douglas Buenz
Doug@680homes.com
Beautifully maintained and thoughtfully updated, this North facing home offers spacious living areas, abundant natural light, and timeless finishes in a convenient neighborhood location. The welcoming foyer opens to an elegant formal living room featuring vaulted ceilings, a large picture window, and a pellet stove that creates a warm focal point. Adjacent, the formal dining room provides an inviting setting for everyday meals and special occasions. The modern kitchen features warm wood cabinetry, SileStone countertops, custom tile backsplash, stainless steel appliances including dual ovens, a five-burner electric range, breakfast bar, and sunny breakfast nook. The adjoining family room opens directly to the backyard, creating comfortable indoor-outdoor living. Natural light fills the home through multiple sun tubes, while hardwood-style laminate flooring extends throughout much of the first floor. Upstairs, the spacious primary suite enjoys views toward Mount Diablo and includes a walk-in closet with built-in organizers and an updated bath with custom tile finishes. Three additional bedrooms provide generous flexibility, while the remodeled hall bath offers updated cabinetry, SileStone vanity, designer lighting, and custom tile. The backyard is designed for year-round enjoyment with a large aggregate patio, covered arbor, wrought iron gazebo, raised garden beds, mature landscaping, and storage shed. Additional highlights include an updated powder bath, spacious two-car garage with built-in storage and laundry area, and a desirable north-facing orientation. Close to award winning Fairlands elementary School, greenbelt, city park, and shopping. Easy commute access to I-580 and BART. Welcome Home!
Open House:
Saturday, 10/10 11:00-1:30PM
Courtesy: Moe Yousofi - Redfin, 925-997-7338
Moe Yousofi
moe.yousofi@redfin.com
Located in one of the most desirable pockets of Pleasanton, this expanded single-story home offers the kind of space, layout, and location that's hard to find. Just moments from Harvest Park, the home welcomes you with a spacious, open feel, featuring a large living room, updated kitchen with slab countertops, modern cabinets, and rich hardwood flooring - all thoughtfully laid out with no stairs for effortless everyday living. The beautifully landscaped front and backyard create a private, park-like setting perfect for relaxing evenings or weekend gatherings. A solar system is already in place offering savings on electricity, offering added efficiency. The location is where this home truly separates itself - set in a quiet, established neighborhood with tree-lined streets, nearby parks, and walking trails, yet incredibly connected. You're approximately 1-2 miles to major grocery stores, around 2 miles to highly rated assigned schools including Harvest Park Elementary, Pleasanton Middle School, and Amador Valley High School, and just about 3 miles to the charm and energy of Downtown Pleasanton with its restaurants, boutiques, and year-round community events. With quick access to Highway 680, this home delivers both a peaceful neighborhood feel and a commuter-friendly location - exactly what buyers are looking for in Pleasanton.
Open House:
Saturday, 10/10 1:00-4:00PM
Courtesy: Tom Chance - Legacy Real Estate & Assoc.
Tom Chance
tom@tomchance.com
Great Home For Entertaining! Nicely Remodeled Kitchen! Sparkling Pool! Formal Living Room! Formal Family Room! Den/Office/Flex Room! Longtime Owner Selling Their Del Prado Area Home. The Pride of Care & of Homeownership is evident throughout this Well Maintained Home. 3 Bedrooms Upstairs with Multipurpose Flex room Downstairs; The 2.5 Bathrooms have been Refreshed and Updated. The Kitchen and Bathrooms were Updated over the past several years. Kitchen features Wonderful New White Cabinets and Lovely Granite Counter-tops; New Frigidaire Gallery Induction and Convection Appliances, Frigidaire Dishwasher, Recessed Lighting and New Flooring. The home has a Floorplan Ideal for Entertaining. Spacious Rooms are perfect for Large Gatherings in the Formal Livingroom and Relaxing Moments in the Step-down Family room with Brick Fireplace. Memorable Gatherings are sure to be accomplished in the Formal Dining area. Home has New Durable Flooring throughout. The Large Dual Pane Sliding Glass Patio Door opens to the Backyard and Sparkling Pool. The Mature Landscaping and Oversized Swimming Pool allows for Relaxing Enjoyment from the heat of the day. The Backyard is Private and has Manicured Mature Landscaping. Enjoy the Fruit offered from the Huge Orange and Grapefruit Trees - Indulge in Fresh Fruit from your own backyard. This Home is Located Close to All Major Conveniences. Top Rated Schools and Community Parks. Shops and Restaurants are Nearby along with Access to All Major Commuting Routes: Hwy 580, Hwy 680, Ace Trains, BART and More. Don't miss out on Seeing this Home that has been Pampered and Cared for Over these many years. Make 5887 Black Avenue, YOUR NEW ADDRESS!
Courtesy: Sabhia Jan - Realty ONE Group Future
Sabhia Jan
sabhiajan@yahoo.com
**Welcome to this stunning home nestled in one of Pleasanton's most desirable neighborhoods, just moments from vibrant downtown and adjacent to Kottinger Park.** This beautifully updated 4-bedroom, 2-bathroom residence offers 1,749 square feet of thoughtfully designed living space on a spacious 7,100-square-foot lot. The inviting floor plan features generous living areas filled with natural light from large windows, creating a warm and welcoming atmosphere. Fresh interior paint, recessed lighting, raised ceilings, crown molding, custom lighting, and elegant plantation shutters enhance the home's timeless appeal. The beautifully remodeled kitchen is designed for both everyday living and entertaining, featuring custom cabinetry, granite countertops, a large granite island with seating, and a skylight that fills the space with natural light. Owned solar panels provide energy efficiency and long-term savings. Step outside to your private backyard oasis, complete with a pergola-covered entertaining area, ample space for outdoor dining, gardening, play, or simply relaxing. The expansive lot offers endless possibilities for enjoying California's indoor-outdoor lifestyle, while the attached garage provides added convenience. Ideally located near top-rated Pleasanton schools, scenic parks, shopping, dining, and the charming boutiques and restaurants of downtown Pleasanton, this exceptional home combines comfort, style, and an unbeatable location with easy access to everything the Bay Area has to offer. Open House Saturday, Sunday 1:00pm- 4:00pm
Courtesy: Holly Patubo - BHHS Drysdale Properties
Holly Patubo
hollypatubo@gmail.com
Charming single-level home located in a highly desirable neighborhood. This well-maintained residence offers 2 bedrooms, 2 bathrooms, and approximately 1,280 square feet of comfortable living space. Features include luxury vinyl plank flooring, dual-pane windows, skylights, a spacious living room, and a private back patio perfect for relaxing. The floor plan offers the potential to add an additional bedroom, creating a 3-bedroom, 2-bathroom home - an improvement that several other homes in the neighborhood have already completed. Ideally situated directly across from Orloff Park, residents can enjoy acres of playgrounds, fitness areas, basketball courts, and picnic spaces. Conveniently located near the 580 and 680 freeways, top-rated schools, shopping, dining, and Historic Downtown Pleasanton. Just a short drive to the San Francisco Premium Outlets and Livermore wine country. This home perfectly combines comfort, convenience, and outdoor living - a true Pleasanton gem.
Open House:
Sunday, 10/11 1:00-3:00PM
Courtesy: Stacy Hale - Town Real Estate
Stacy Hale
stacy@thetownre.com
Discover your own private retreat in this stunning updated hilltop rancher on 2.16 acres with panoramic hill views, elegant hardwood floors, and a chef's kitchen designed for entertaining. This home offers open, airy living at its finest an open-concept layout, and high-end finishes. The chef's kitchen boasts dual islands, waterfall quartz countertops, built-in appliances, coffee and wine bars, and opens to a spacious family room with electric fireplace all with views and sliding glass door to deck. The luxurious primary suite offers a walk-in closet, fireplace, private deck, and a separate spa-like bath with soaking tub and glass-enclosed shower and another private deck - take a cold plug in privacy! Outdoor living includes multiple decks, flat usable areas for a pool or arena, and a large shed. Bonus: ADU- 3 bed/1 bath. Private gated entry, new fencing, riding area, Mt Diablo access - just 10 minutes to shopping! Country living at its finest! Newly paved road. Pleasanton address / Danville Schools / located in Unincorporated Contra Costa County. ADU can be converted back to 3 car garage.
Courtesy: Rebecca Eastman - Compass
Rebecca Eastman
rebeccaeastman@compass.com
Highly motivated sellersbring your offer! Dont miss this opportunity to get exceptional value and more bang for your buck with a spacious 3-bedroom unit in the complex. This desirable top-floor end-unit condo offers 1,257 sq ft of light-filled living, vaulted ceilings, and beautiful meadow views. The updated kitchen opens to a welcoming living area, ideal for everyday living and entertaining. Large windows enhance the bright, airy feel, while two private decks offer the perfect spaces to relax, dine, or enjoy the peaceful surroundings. This home delivers an outstanding combination of space, value, and opportunity. The functional layout includes a comfortable primary suite, two additional bedrooms, and the convenience of an in-unit washer and dryer. Residents enjoy resort-style amenities including a pool, tennis courts, basketball court, volleyball court, and a stunning clubhouse. Ideally located with easy access to major highways, top-rated Pleasanton schools, and premier shopping, dining, and everyday conveniences. This home offers the perfect blend of comfort, style, and location.
Open House:
Sunday, 10/11 1:00-4:00PM
Courtesy: Liz Venema - Keller Williams Tri-Valley, 925-413-6544
Liz Venema
liz.venema@comcast.net
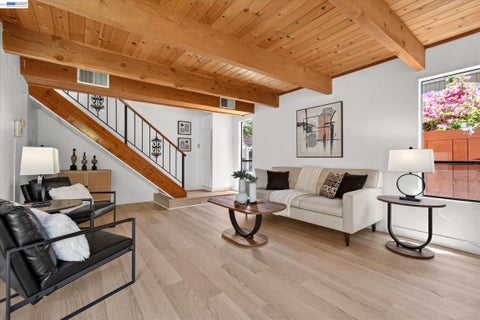
Ideally located in Pleasanton's Casa Mission neighborhood, this 2-bedroom, 1.5-bath townhome is just minutes from downtown Pleasanton, Highway 680, and the ACE Train. With no rental restrictions and an easy-care lifestyle, the property offers both convenience and long-term flexibility. Inside, dramatic exposed wood beam ceilings and newly installed luxury vinyl plank flooring enhance the open-concept Living Room, Dining Area, and Kitchen. A sliding glass door brings abundant natural light into the main living spaces and opens to a private, low-maintenance patio. The Kitchen features granite countertops, a subway tile backsplash, black faucet, pantry, and a suite of recently updated appliances, including a brand-new electric range, microwave, and dishwasher, along with a refrigerator added in 2025. A stacked LG washer and dryer, added in 2024, and a convenient half bath complete the main level. Recent updates include plumbing improvements completed in 2026 and water heater servicing in 2025, contributing to the home's move-in-ready appeal. Upstairs, the Primary Bedroom offers a generous walk-in closet, while the second bedroom and full bath with a shower-over-tub provide comfortable accommodations. Additional highlights include a covered parking space and access to a community storage room. Located behind Oak Hills Shopping Center and within walking distance of parks, the Pleasanton Senior Center, and vibrant downtown Pleasanton, this home offers an outstanding combination of location, flexibility, and everyday comfort. Open House Sunday 1-4pm.
Courtesy: Conner Close - JPAR Iron Horse Real Estate
Conner Close
conner@connerclose.com
Meticulously maintained 2-bed, 2-bath home with new washer, dryer, and refrigerator, has 1,440 sq ft of bright living space, in the premier Hacienda 55+ senior community. Spacious layout, excellent condition, and active lifestyle await!
Courtesy: Mike Carey - Investment Real Estate, 925-963-0569
Mike Carey
careybroker@aol.com
TOTALLY UPDATED - TURN-KEY END UNIT with OPEN SPACE VIEWS. Modern Open Floor Plan with New Kitchen Cabinets, Quartz Countertops, Stainless Steel Appliances Including Gas Stove, Fridge, & Dishwasher. NEW Wood Flooring. Updated Light Fixtures Throughout. Updated Bathroom. Fresh Interior Paint. Oversized Bedrooms. Large Carport with Tons of Storage. Additional Tandem Parking. Quiet Court Location. Community Pool, Playground, & Picnic Area. Westside Pleasanton Location with Convenient Access to I-580/680 & East Bay Regional Park Ridge Trails for Hiking & Biking. Top Rated Schools. 4 Minute Drive to Pleasanton Gateway Shopping Center Conveniences. Move-In Ready.
Open House:
Saturday, 10/10 1:00-4:00PM
Courtesy: Alexis Venema - Keller Williams Tri-Valley, 925-963-5446
Alexis Venema
alexis@venemahomes.com
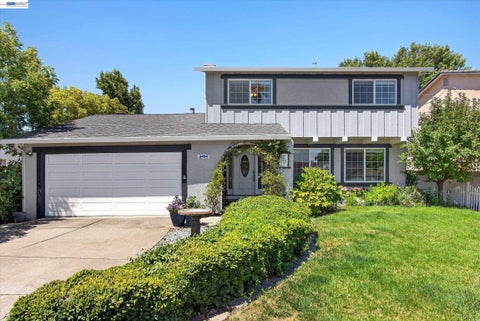
Charming 4-bedroom, 2.5-bath home in Pleasanton's desirable Valley Trails neighborhood with top-rated schools and a warm community atmosphere centered around the beautiful 6.1-acre Valley Trails Park running through the heart of the neighborhood with access just at the end of the court. A covered walkway leads to the inviting brick porch and front entry. Inside, the home opens to a spacious family room filled with natural light from two large picture windows overlooking the front yard. The adjoining dining room features its own picture window framing views of the backyard, creating a bright and comfortable space for both everyday living and entertaining. Just beyond, the kitchen offers clean white cabinetry, quartz countertops, and matching white appliances including an electric range, oven, microwave, refrigerator, and dishwasher. A large walk-in pantry tucked beneath the staircase provides exceptional storage. Between the kitchen and family room, the generous breakfast nook creates a natural gathering space, while the cozy family room features a classic brick fireplace and sliding glass doors leading to the backyard. A convenient half bath completes the main level. Upstairs, all four bedrooms provide private living quarters away from the main entertaining areas. The primary suite features mirrored closet doors, a large vanity area, and a private stall shower. Three additional bedrooms share a spacious hall bathroom with expansive countertops and a shower-over-tub combination. Outside, the 6,700 sq. ft. lot offers endless possibilities. A large covered deck provides the perfect shaded space for outdoor dining and entertaining, while the expansive yard leaves plenty of room for play areas, gardening, or creating your own outdoor retreat. Located across from the expansive 103-acre Sports Park, a true community hub filled with youth sports and outdoor activities, and just minutes from Historic Downtown Pleasanton, the Pleasanton ACE Station, and quick access to both I-580 and I-680 for an easy commute throughout the Bay Area. Open House Saturday/Sunday 1-4pm.
Courtesy: Gina Manos - GMC Properties, Off: 925-200-0592
Gina Manos
gina@ginamanos.com
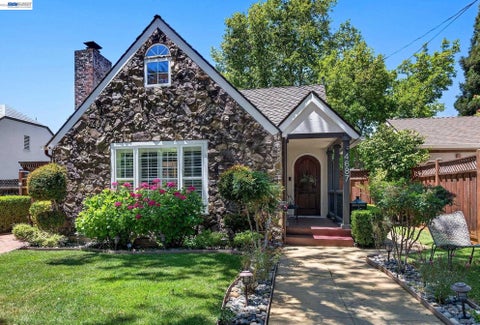
Lined with beautifully preserved historic homes and mature trees, this coveted Downtown Pleasanton street embodies the charm and character that make the area so special. This 1934 historic home seamlessly blends timeless architecture with modern convenience. Its distinctive stone fa ade, steeply pitched roofline, and arched entry create a memorable first impression rarely found today. Inside, an open floor plan flows from the foyer through the kitchen into a sunlit family room with hardwood floors, arched doorways, and a gas fireplace. A built-in bar with exposed brick makes entertaining effortless, while an oversized sliding door opens directly to the backyard for seamless indoor-outdoor living. The kitchen features quartz counters, stainless steel appliances, gas cooktop, double oven, and a garden window. The first-floor primary suite offers a private bath and dedicated laundry just off the bedroom, while a junior suite upstairs adds flexibility. Out back, a fully covered outdoor living room with vaulted ceiling, stone fireplace, and ceiling fan creates a space that feels like an extension of the home itself. String lights and uplighting make it just as inviting after dark. A detached guest unit with exposed beam ceiling, en suite bath, and private entrance offers space for family, a home office, or income potential. Steps to a thriving restaurant scene, boutique shops, the Farmers Market, Concert in the Park, and everything this storied neighborhood has to offer. Come experience it for yourself.
Courtesy: Kayla Rae Chavez - Compass
Kayla Rae Chavez
keyswithkaylarae@gmail.com
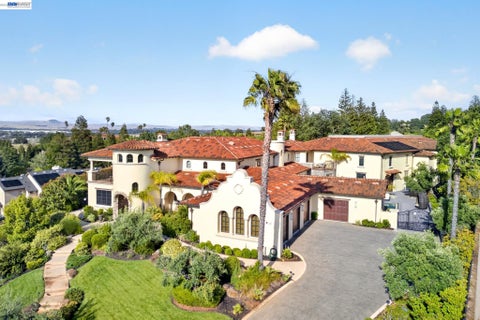
Set on a premier elevated homesite with sweeping views of the valley & surrounding hills this extraordinary custom estate was thoughtfully designed around a simple idea: every space should serve a purpose. Offering approximately 8,372 square feet of living space and an additional attached heated 8,477-square-foot recreation pavilion, the residence seamlessly blends luxury, wellness, recreation, privacy, and entertaining into a lifestyle. Unlike many large homes where square footage goes unused, every room within this estate was intentionally created to enhance daily living. Five private bedroom suites, each with its own dedicated bathroom, 4 including walk-in closets, providing a level of comfort and privacy typically reserved for luxury resorts. An elevator connects the home's levels, while individual room temperature controls, motorized bedroom shades, radiant heated floors, and centralized lighting controls offer convenience at the touch of a button. The primary retreat serves as a private sanctuary featuring a sitting room with dual-sided fireplace, balcony overlooking the grounds, steam shower, and jetted soaking tub. As well as a overlook to the Sports Pavilion. Designed for both everyday living and large-scale entertaining, the chef's kitchen is complemented by a butler's pantry, walk-in pantry, dual refrigerators, double dishwashers, triple microwaves, warming drawer, multiple prep stations, and even a dedicated washer and dryer for kitchen linens. The estate's wellness and lifestyle amenities are equally impressive, including a dedicated fitness studio, private theater room, sauna, a dedicated beauty space designed for in-home salon and pedicure services and a separate room currently configured as an indoor putting green. The truly exceptional recreation pavilion spanning approximately 8,477 square feet. Originally designed around a full-size indoor tennis court, the space also accommodates basketball, pickleball, badminton, volleyball, Pool, fitness training, entertaining, and future customization opportunities. Such as a luxury auto Pavilion. Resort-inspired grounds feature a solar-heated pool with automatic cover, outdoor fireplace, covered loggia, outdoor kitchen, bocce area, recreation lawns, walking paths, dog run, mature landscaping, and sweeping views. Supporting the estate are owned solar, solar hot water, a dedicated irrigation well, water softener system, six-car garage capacity, & central vacuum. It's more than a residence.
Open House:
Sunday, 10/11 1:30-4:00PM
Courtesy: Cindy Han - Coldwell Banker Realty
Cindy Han
cindyh94582@gmail.com
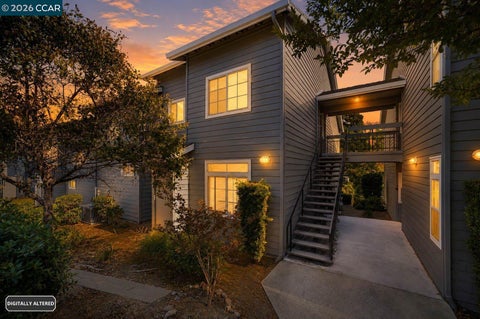
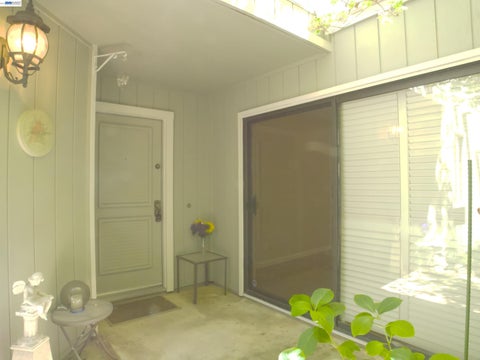
Welcome to this stunning, turnkey townhouse nestled in one of Pleasanton's most serene and highly sought-after communities. The charm begins at the front entrance, where vibrant, seller-planted flowers add beautiful color and curb appeal to your private entryway. Inside, the home features a freshly painted interior that creates a bright, modern atmosphere. The centerpiece of this residence is the beautifully remodeled kitchen, boasting newly refreshed cabinetry and a stylish design perfect for daily living and entertaining. Located in a quiet, park-like community surrounded by lush green belts, this property offers a peaceful retreat. It is a true commuter's dream, providing incredibly quick access to both I-580 and I-680, yet it remains a whisper-quiet sanctuary with absolutely zero highway noise. Unbeatable convenience is right at your doorstep, as you are just moments away from the premier Stoneridge Shopping Center, BART, vibrant downtown, and Pleasanton's award-winning schools. A massive financial bonus for the savvy buyer: the HOA covers exterior building maintenance, including the roof. In today's market, this significantly lowers your home insurance premiums and eliminates future out-of-pocket repair costs. Completely move-in ready and low-maintenance, this peaceful gem offers the ultimate carefree lifestyle!
Courtesy: Robert Costa - Advantage Homes
Robert Costa
rcosta@advantagehomes.com
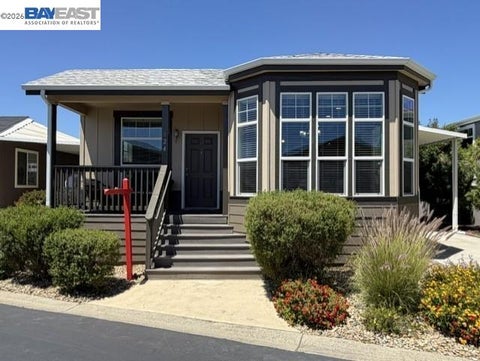
New Price! Manufactured home with lot's of desirable features. This home features: 3 bedrooms; 2 full baths; spacious kitchen with island and stainless steel appliances; tray ceiling in kitchen and dining room; dining room with bay window; LTV flooring in kitchen room, dining room, living room and bed 3; 9' flat ceilings throughout; primary suite with private bath and tray ceiling; relaxing front porch; shed; AC unit; long driveway with 3 car capability and more.
Courtesy: Megan Zang - Intero Real Estate Services
Megan Zang
mzang@intero.com
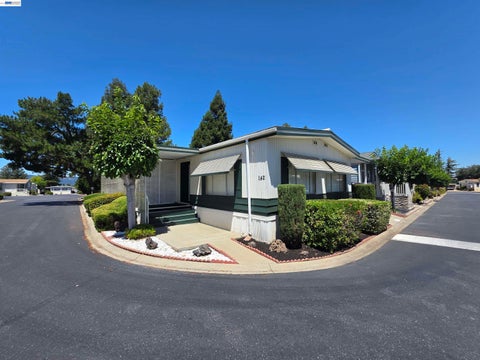
Exceptional savings with approximately $107/year in property taxes - a rare advantage compared to traditional single-family homes. Welcome to Space 147 at 3231 Vineyard Ave, a beautifully cared-for mobile home in a vibrant Pleasanton park. The freshly painted exterior and spacious interior create an inviting atmosphere for comfortable living. This home is move-in ready, bright, and immaculately clean, ideal for anyone seeking ease and quality. Additional features include shed storage for all your essentials and access to the community's well-maintained amenities, making this a home that blends practical living with a warm, welcoming neighborhood.