Marcel Chaparteguy
CA DRE# 00599980
CA DRE# 00599980
The median home value in Fremont, CA is $1,350,000.
This is
higher than
the county median home value of $989,500.
The national median home value is $308,980.
The average price of homes sold in Fremont, CA is $1,350,000.
Approximately 59% of Fremont homes are owned,
compared to 37% rented, while
4% are vacant.
Fremont real estate listings include condos, townhomes, and single family homes for sale.
Commercial properties are also available.
If you like to see a property, contact Fremont real estate agent to arrange a tour today!
Learn more about Fremont.
 Courtesy: Coco Tan - Keller Williams Realty-Silicon Valley
Coco Tan
cocotanre@gmail.com
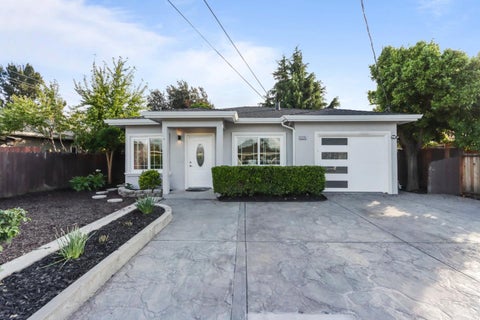
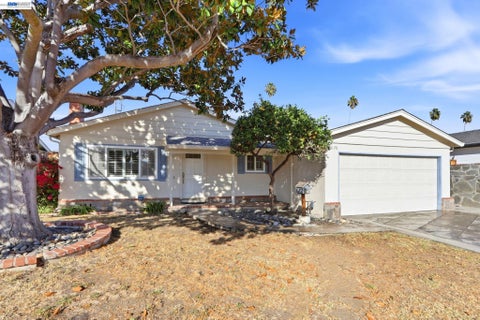
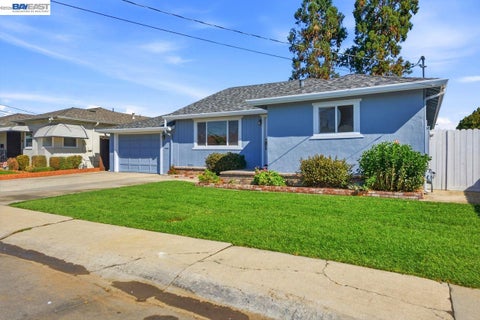
Welcome to this 3-bedroom, 2-bath single-family home in a convenient Fremont location! Situated on an oversized lot, the property offers a functional layout, a spacious living area, and plenty of outdoor space. Northeast-facing, the home is bathed in natural light throughout the day. The kitchen features an island and modern appliances, flowing seamlessly into a welcoming living room, ideal for entertaining guests or relaxing with family. Lovely bedrooms offer comfort and privacy with good natural light. The bathrooms offer updated finishes, including custom showers and elegant vanities. Recessed lighting, central air conditioning and double pane windows! Perfectly positioned with easy access to major freeways, including 880, 680, and 84, as well as shopping, dining, and top-rated schools such as Cabrillo Elementary and Washington High School. With its prime location, generous lot, and undeniable charm, this home is a rare opportunity not to be missed!
Courtesy: Dennis W. Lau - Giant Realty
Dennis W. Lau
dennislau.re8@gmail.com
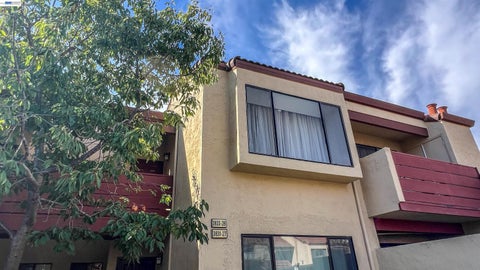
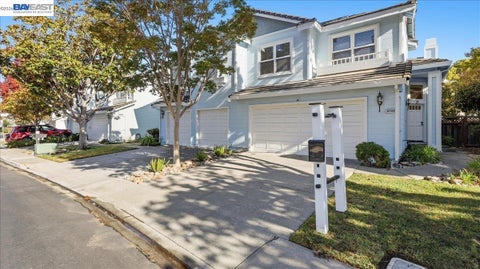
Welcome to this move-in-ready, updated 2-bedroom, 2-bathroom condo in Fremont's gated Parkside Place community. The bright living room features a large window and direct access to a private balcony, both offering peaceful garden views and showcasing brand-new flooring that flows seamlessly throughout the entire unit. Enjoy a fully remodeled kitchen with sleek quartz countertops and brand-new stainless steel appliances - including a range, microwave oven, dishwasher, and refrigerator - alongside crisp fresh paint, and an in-unit washer and dryer. The layout features a spacious primary bedroom with a walk-in closet, one assigned carport, and ample parking, just a few steps away from the refreshing community swimming pool. A comprehensive HOA covers water, garbage, roof, and exterior maintenance. Located in the top-rated Fremont Unified School District (Patterson Elementary, Thornton Middle, and American High; buyer to verify), you are just a short stroll from Northgate Community Park, 99 Ranch Market, shopping, and dining, with effortless access to Highway 880, the Dumbarton Bridge, and BART.
Courtesy: Lester Belliveau - Coldwell Banker Realty
Lester Belliveau
les@coldwellbanker.com
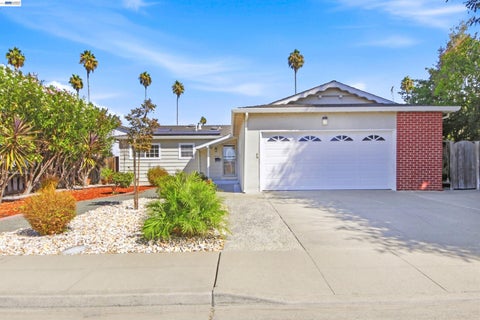
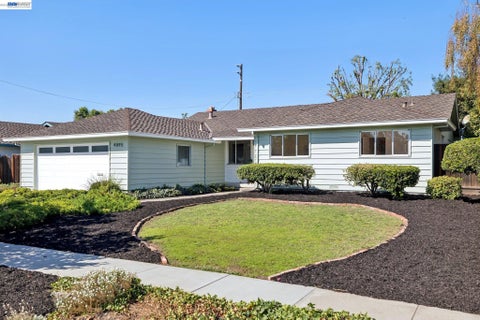
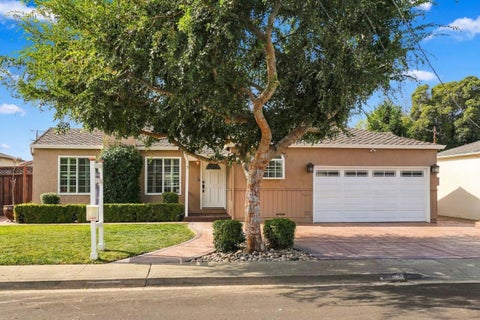
Introducing a charming single-story home nestled on a quiet cul-de-sac in Fremont's desirable 28 Palms neighborhood. With 3 bedrooms, 2 bathrooms and approximately 1,067 square feet of living space, this home offers a functional floorplan with comfortable living spaces and plenty of natural light throughout. The updated kitchen features custom cabinetry, granite countertops, stainless steel appliances and a large window. The large dining area opens to the living room, creating a great space for everyday living and entertaining. Sun tunnels in the kitchen and living room bring in additional natural light, while laminate flooring and fresh interior paint add to the home's move-in-ready feel. Just off the kitchen is a spacious sunroom with direct access to the backyard, providing additional space to relax, entertain or enjoy year-round. Situated on an approximately 5,723-square-foot lot, the refreshed front and backyards are designed for easy maintenance, with lemon trees and a red pepper plant in the backyard. Ideally located in Central Fremont and walking distance to great schools, parks, shopping and local eateries, the home also offers convenient access to I-880, the Dumbarton Bridge, BART and Centerville Station. With its thoughtful updates, functional single-story floorplan and convenient location, this charming 28 Palms home is one you don't want to miss!
Open House:
Saturday, 10/10 1:00-4:00PM
Courtesy: Yvette Y.L. Teng - Everhome
Yvette Y.L. Teng
yvette@everhomere.com
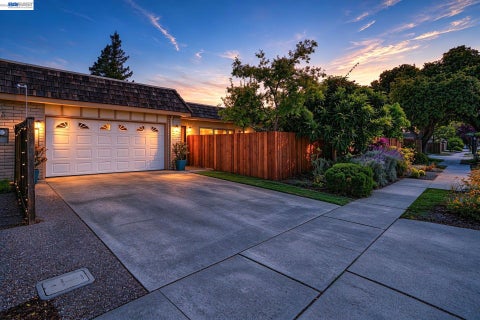
Welcome to this beautifully updated, turnkey 3 bedroom, 2.5 bath home in Fremont's sought-after Ardenwood neighborhood. Offering 1,589 sq. ft. of comfortable living space on a low-maintenance lot, this thoughtfully updated home has no HOA fees and is ready for its next owner. The inviting interior features an updated kitchen with new quartz countertops and brand-new stainless steel appliances, new SPC flooring throughout, beautifully refreshed primary bathroom with quartz countertops & new shower door, new vanity is hallway bathroom & powder room, central AC, and a brand-new HVAC furnace. Additional home features include a solar panel system for enhanced energy efficiency. With its functional layout and modern updates, this home offers the perfect blend of comfort, style, and everyday convenience. Whether you're beginning your homeownership journey or looking to downsize, this home has everything you need for easy, comfortable living. Location is truly a highlight, with highly regarded Forest Park Elementary, Thornton Middle, and American High School nearby. Enjoy convenient access to Union City BART, I-880, Highway 84, and the Dumbarton Bridge, making commuting throughout the Bay Area a breeze. Outdoor recreation, shopping, and dining are also close at hand, with Crandall Creek Park, Ardenwood Historic Farm, Coyote Hills Regional Park, and major Bay Area employment centers just minutes away. A wonderful opportunity to own a move-in-ready home in one of North Fremont's desirable and commuter-friendly neighborhoods. Don't miss the opportunity to make this beautiful home your own!
Open House:
Saturday, 10/10 1:30-4:30PM
Courtesy: Tim S. Wang - Legacy Real Estate & Assoc., Off: 510-744-3500
Tim S. Wang
trwexpert@gmail.com
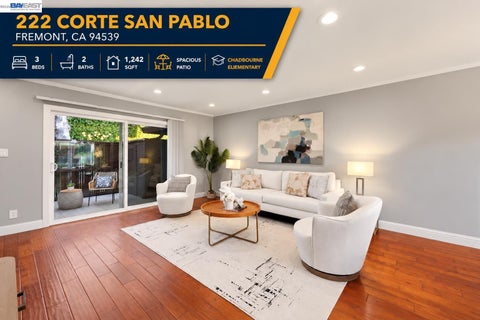
Beautifully renovated true two-story townhome in the highly sought-after Mission San Jose School District! This move-in-ready 3-bedroom, 2-bath home offers approximately 1,242 sq. ft. of stylish and modern living space. The bright, open floor plan features a remodeled kitchen with an upgraded range/oven with built-in air fryer, and all stainless steel appliances are included. Thoughtful upgrades throughout the home include LED recessed lighting, hardwood flooring, updated bathroom vanities, and a central 1 zone AC and heating system for year-round comfort. A dedicated laundry room adds everyday convenience. Step outside to a spacious private patio, ideal for relaxing or entertaining, complete with bonus storage for added functionality. Residents also enjoy access to the community pool/spa and beautifully maintained common areas. HOA includes water/sewer. Ideally located near award-winning schools (Chadbourne elementary, Hopkins Junior High, and Mission San Jose High), parks, shopping, dining, BART, major commute routes, coffee shops, this exceptional home offers the perfect blend of comfort, convenience, and location. Don't miss this rare opportunity to own in one of Fremont's most desirable neighborhoods!
Open House:
Saturday, 10/10 2:00-4:30PM
Courtesy: Yvonne Yang - Compass
Yvonne Yang
yvonne@yvonneyanghomes.com
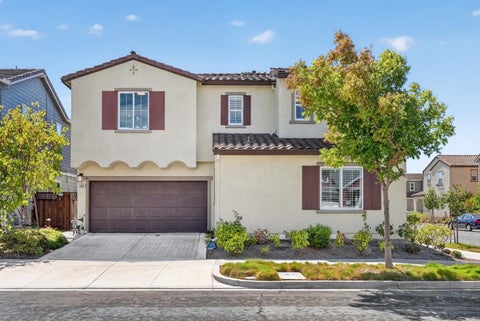
Welcome to 5502 Clove Hitch Loop, an elegant corner residence in sought-after Patterson Ranch, Ardenwoods premier master-planned community. Built in 2017, this light-filled home offers 4 bedrooms, 3 full baths, and 2,100+ sq ft of refined living space. The open-concept main level features luxury flooring, custom shutters, contemporary lighting, and a gourmet island kitchen with quartz countertops, Shaker cabinetry, and a premium Bertazzoni range. A main-level bedroom and full bath offer flexibility for guests or multi-generational living. Upstairs, a versatile loft complements the spacious primary suite with dual vanities, soaking tub, separate shower, and a custom walk-in closet. A private paver patio with established greenery creates a serene outdoor retreat. Additional highlights include a two-car garage, central A/C, and low HOA dues. Patterson Ranch offers exceptional amenities including a farmhouse-style clubhouse, Chefs Kitchen, organic gardens and orchards, scenic trails, tennis courts, and playgrounds. Conveniently located near Coyote Hills, Ardenwood Historic Farm, Highway 880, Dumbarton Bridge, and major Silicon Valley employers.
Open House:
Saturday, 10/10 1:00-4:00PM
Courtesy: Jatin Mehta - Kite Hill Real Estate
Jatin Mehta
jat@teamkitehill.com
Set on a corner lot in Fremont's Ardenwood neighborhood, 4524 Norocco Circle offers approximately 1,608 square feet of living space and an attached two-car garage. Its two-story design, broad windows, mature trees, and landscaped front yard create an inviting first impression. The backyard features lawn space, established greenery, and a patio with an overhead pergola - an appealing setting for outdoor dining, entertaining, or relaxing. Sliding glass doors connect the home to the patio, making the outdoor space a natural extension of everyday living. The Ardenwood location offers proximity to Ardenwood Elementary and nearby Thornton Middle and American High schools, all part of the Fremont Unified School District. With its corner-lot setting, welcoming outdoor spaces, and convenient school proximity, this home presents an appealing opportunity in Ardenwood.
Courtesy: Lisa Benavides - REALTY EXPERTS, 510-409-9696
Lisa Benavides
Lisa@LisaBenavides.com
Great value meets an incredible lifestyle in this spacious and light-filled 2-bedroom, 2-bathroom home located in Niles Canyon Mobile Estates, a highly desirable 55+ senior community! Built in 1972 and notably exempt from annual property tax, this home offers an affordable Fremont lifestyle. Inside, the expansive living and dining area features a built-in display cabinet and amazing views of the hills, while a separate family room boasts a bright skylight and extra storage. A massive, versatile bonus room (not included in the square footage) is perfect for a craft room, workshop, or storage. The primary suite offers a large walk-in closet and a private bath with dual sinks and a generous shower. Outside, enjoy a large yard filled with lush plants and fruit-bearing trees, along with 3-car covered parking. The monthly space rent of $1,313.89 includes water, sewer, basic cable TV, and full access to all park amenities which includes use of a pool heated all year, spa, sauna, billiard room and much more!
Open House:
Saturday, 10/10 1:00-4:00PM
Courtesy: Breann Hodges - RE/MAX Accord
Breann Hodges
breann@breannhodges.com
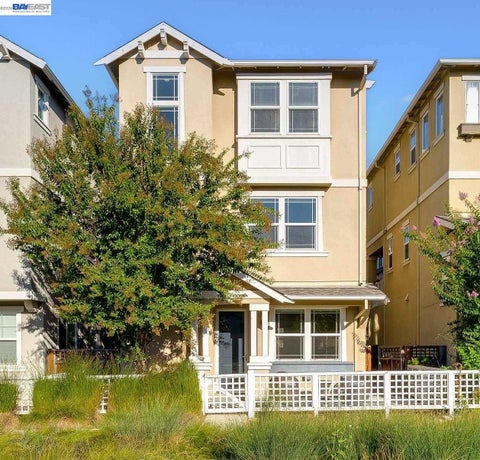
2749 Pismo Terrace is a bright, versatile 3-story home built in 2014, featuring 3 bedrooms, 2.5 bathrooms, plus a flexible ground-floor office/optional 4th bedroom - ideal for remote work, a home gym, or hosting guests. Step right out your front door to a peaceful neighborhood walking path with direct access to Lake Elizabeth and Central Park. The main level features a thoughtfully designed kitchen and family room combination with warm wood flooring and abundant natural light, alongside a quaint balcony off the dining area perfect for morning coffee or relaxing outdoors. The modern kitchen comes equipped with sleek stone countertops, a center island with breakfast bar seating, stainless steel appliances, and a gas range. Upstairs, enjoy comfortable, well-appointed bedrooms and bathrooms providing a restful retreat. Everyday energy efficiency and modern convenience are built-in throughout the home - featuring central AC and heating with a Nest smart thermostat, inside laundry hookups, and an attached 2-car garage equipped with a tankless water heater and a NACS Level 2 EV charger. Prime Fremont location in the Irvington neighborhood, just minutes from Fremont BART, major freeways (I-680 and I-880), local shopping, dining, and top Silicon Valley tech hubs. Move-in ready and built for modern Bay Area living!
Open House:
Friday, 10/9 5:00-7:00PM
Courtesy: Parul Arora - Compass
Parul Arora
par.d.arora@gmail.com
Open the front door and look straight through to a bay window full of greenery, with no neighbors behind. Tucked along a quiet interior street in Glenmoor Gardens, this beautifully refreshed home is ready for you to move right in, with morning sun out front and golden sunsets out back. Mature trees out front add wonderful privacy from the street. Every room has been updated with new flooring throughout, fresh paint, updated bathroom vanities and toilets, and brand-new appliances. The original floor plan was built with four true bedrooms, each one spacious, with room for guests, a home office, or a hobby space. The kitchen sits right beside the bright living and dining areas, a perfect canvas for the open-concept great room you've been dreaming of. Out back, the generous 7,000 sq ft lot and west-facing yard are made for golden-hour dinners, gardening, and relaxing evenings. Lovingly cared for by the same family for decades, this home is ready for its next chapter in one of Fremont's most loved neighborhoods, with tree-lined streets, community pools and parks, and neighbors who still come together for the Fourth of July parade. Fremont Hub, Trader Joe's, and Centerville dining are just minutes away, and Lake Elizabeth is close by. Commuting is easy with quick access to I-880, Fremont BART, the Centerville train station, and the Dumbarton Bridge to Menlo Park and Palo Alto. Nearby schools include Tom Maloney Elementary, Centerville Middle, and Washington High. Buyer to verify school assignments, HOA membership and fees, and the feasibility of any future remodel.
Open House:
Saturday, 10/10 1:30-4:30PM
Courtesy: Sarah Chen - Legacy Real Estate & Assoc., Off: 510-744-3500
Sarah Chen
sarahchenhomes@gmail.com
Stunning single-story family home featuring 4 bedrooms and 2 bathrooms, nestled on a 6,000-square-foot lot in a quiet cul-de-sac in Ardenwood. This open-concept home is thoughtfully updated with many upgrades. The gourmet chef's kitchen features beautiful backsplash, stainless steel appliances, and a spacious center island with seating. The bright and spacious living and dining areas are filled with natural light. Freshly painted interior creates a clean and inviting atmosphere. The low-maintenance backyard with a covered patio is perfect for year-round outdoor enjoyment. Conveniently located just moments from Ardenwood Elementary and close to parks, restaurants, and shopping. Easy access to I-880 and the Dumbarton Bridge (I-84).
Open House:
Saturday, 10/10 1:30-5:00PM
Courtesy: Sylvia So-Yi Wong - Compass
Sylvia So-Yi Wong
bayareahomeinvest@gmail.com
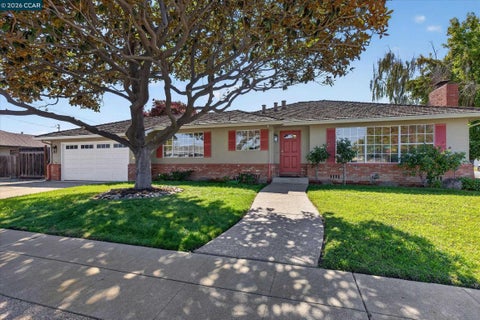
*OPEN HOUSE SAT & SUN 1:30 ~ 5:00 PM* A mature magnolia and fruiting lemon tree frame the entrance of this lovely single-story ranch house. Blue shutters, red brick trim, and a stone fence add classic curb appeal. Ideal location near 880/680/92/84, BART, Costco & Central Park ** Inside, the bright and large living room features a brick fireplace, plantation shutters, and new luxury vinyl planks flooring. The kitchen offers honey-toned wood cabinetry, a peninsula cooktop, wall ovens, and a skylight that fills the space with natural light. Bedrooms are comfortable and bright, with one offers mirrored closet doors, while another opens directly to the back patio that connects indoor and outdoor. The gigantic family room has exposed beams and high ceiling which adds architectural appeal. ** Outside is a covered patio that has insulated roof and 3 skylights, providing additional space for parties. The backyard features raised garden beds and space to personalize. Exterior also features beautiful flagstone walk paths, stamp-concrete floors, and stone fence ** Public record shows 1,008 SF but the measured size is approximately 1,239 SF (family room permit unknown). ** Oct-2026 new LVP floors; New closet door and freshly painted primary bedroom; Upgraded 220 Amp electrical Panel; Copper water pipes; Newer Lennox high-efficiency furnace; Solar panels. Both the Kitchen and Bathroom have skylights to soak up natural sunlight.
Open House:
Saturday, 10/10 12:30-3:30PM
Courtesy: Sirisha Sinha - SKYE Residentials
Sirisha Sinha
sirishahomes@gmail.com
**ONLY ONE of it's kind** on the market now - one of the most desired floor plans in all of Forest Park from the prestigious Gregory Group! Soaring, High ceilings, 2 tiered windows and FULLY UPGRADED with rich, high-end finishes! **BRAND NEW Luxury Vinyl Plank Flooring ALL THROUGH!!**BRAND NEW European Style Spa Primary bath with flat panel cabinetry, expensive quartz counters, oversized porcelain tiles, rain shower and French Tub! **BRAND NEW interior paint all through the home with NEWly painted trims, and NEW hardware. **UPGRADED Top Tier Quartz Counters with custom edging in kitchen and baths, Air Conditioning, Solar Included! **NEW Chandelier, **NEW recessed lighting, HUGE back yard lovingly crafted with slate flooring, NEW mulch, Rose Trees, Tall Cypresses for added privacy! Close proximity to Forest Park Elementary, around the corner from Fisher Park. Convenient Commute location with easy access to Dumbarton Bridge, 880, 84 and maps to Award Winning Schools - Forest Park Elementary, Thornton Junior High and American High Schools!
Open House:
Friday, 10/9 5:00-7:00PM
Courtesy: Vinodhini Pari - Doorlight Inc
Vinodhini Pari
vino@vinopari.com
Located in one of Fremont's most desirable neighborhoods, this beautifully remodeled single-level home offers modern style, comfort, and an exceptional Mission San Jose location. Thoughtfully updated throughout, the home features a completely remodeled kitchen and bathrooms, brand-new flooring, updated lighting, and a sleek electric fireplace, creating a fresh and contemporary living space. Step outside to a private side yard and backyard with plenty of room for outdoor dining, entertaining, gardening, play, or simply relaxing. Walking distance to Mission Valley Elementary School and conveniently located near award-winning public schools, including Mission Valley Elementary, Hopkins Junior High, and Mission San Jose High School (buyer to verify attendance). Enjoy easy access to parks, shopping, dining, coffee shops, BART, and major commute routes including I-680 and I-880. Surrounded by many newer homes and close to the area's growing technology, AI, and advanced manufacturing employment hubs, this move-in-ready home combines beautiful renovations, an outstanding location, and everyday convenience.
Open House:
Saturday, 10/10 1:00-4:00PM
Courtesy: Geoff Hollands - Coldwell Banker Realty
Geoff Hollands
geoff.hollands@cbnorcal.com
Move-in ready w/ modern finishes, this single-level 3bed/2bath hm offers 1,167 SF in Fremont's desirable Centerville neighborhood. The light-filled LR features plantation shutters and an inviting fireplace with a tiled surround fascia & classic white mantel. LVP flooring & recessed lighting. The remdld kitchen has white cabinetry, quartz-style counters, subway tile backsplash, ss appliances, gas range & built-in microwave, with an easy connection to the dining area. Generous primary suite offers private backyard access & an ensuite bath. Beautifully remdld hall bath with a spacious walk-in shower w/ floor-to-ceiling tile, frameless glass enclosure, skylight and a contemporary vanity. Additional highlights: A/C, carpets in bedrooms, sun tunnel, comp roof, stamped-concrete driveway, attached 2car garage & storage shed. Well-manicured backyard w/ established landscaping & covered patio - private setting for dining & entertaining. Set in a quiet, well-established area near parks, shopping, dining & everyday amenities, w/ highly regarded Fremont schools including Glenmoor Elem, Centerville Junior & Wash High. EZ commute across the Bay Area includes nearby BART, Amtrak, I-880, I-84/Dumbarton Bridge, Tesla & Silicon Valley employment centers. Meaningful improvements, connected location!
Open House:
Saturday, 10/10 1:00-4:00PM
Courtesy: Ying Zhang - BQ Group
Ying Zhang
zhyingre@gmail.com
Nestled in the highly desirable Parkmont community, this beautifully refreshed 2-bedroom, 2-bath home offers approximately 1,300 sq. ft. of inviting, move-in-ready living space. Step inside to discover new flooring, fresh interior and exterior paint, and modern recessed lighting that create a bright and welcoming atmosphere. The updated kitchen shines with elegant quartz countertops and custom shaker cabinetry, while two beautifully updated full bathrooms add both comfort and style. Three charming private patios extend the living space outdoors - perfect for morning coffee, unwinding after a long day, or gathering with family and friends. Enjoy an exceptional location within walking distance to award-winning Parkmont Elementary, BART, Whole Foods, shopping, dining, and everyday conveniences. With low HOA dues of just $75 per month, plus access to a community park and pool, this delightful Parkmont home brings together style, comfort, and convenience in one of Fremont's most sought-after neighborhoods.
Open House:
Saturday, 10/10 1:00-4:00PM
Courtesy: Anthony Bruno - Coldwell Banker Realty
Anthony Bruno
Ctonyb@comcast.net
Welcome to this exceptional opportunity in Fremont's desirable Centerville area! This spacious 4-bedroom, 2-bath home is located within the American High School attendance area and offers nearly 1,500 square feet of comfortable living space. The home features a permitted primary suite addition and an expanded kitchen, providing both functionality and flexibility for today's lifestyle. The generously sized living room has been freshly painted and features newly installed flooring. The updated kitchen boasts slab granite countertops and an expansive dining area - perfect for everyday living and entertaining. The private primary suite is thoughtfully positioned at the rear of the home, offering a peaceful retreat. Three additional spacious bedrooms provide plenty of room for family, guests, or a home office. Throughout the interior, fresh paint and newer flooring in the living room, hallway, and bedrooms create a clean, move-in-ready feel. A new roof was installed in 2025, adding valuable peace of mind. Don't miss this excellent value in a convenient Fremont location. Come see all this home has to offer today!
Courtesy: Autar Singh - Alliance Bay Realty, 510-258-1876
Autar Singh
autars@comcast.net
Discover an exceptional opportunity with this spacious 4-bedroom, 2-bathroom residence, complemented by a separate detached ADU offering 2 bedrooms, a living area, kitchen, and 2 bath of appx. 800sq ft. Designed with flexibility in mind, this unique property offers an abundance of living space and a variety of possibilities for homeowners, multigenerational living, guests, or potential rental use, subject to applicable regulations. The main residence provides a generous footprint with four comfortable bedrooms and two bathrooms, creating an inviting environment with room for everyday living, entertaining, and future customization. Whether you're looking to settle in, accommodate an extended household, or create dedicated spaces for work and guests, this property offers the versatility to adapt to your needs. Adding tremendous value and flexibility, the detached ADU functions as a private secondary living space with two bedrooms, a living room, kitchen, and 1 bathrooms. Its separate configuration provides an excellent opportunity for extended family, guests, a private home office arrangement, or potential additional income.
Courtesy: Mark Kennedy - The Agency
Mark Kennedy
mark.kennedy@theagencyre.com
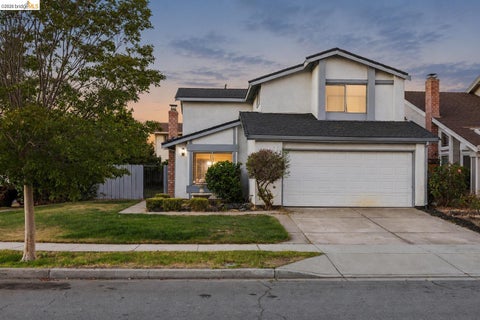
As good as it gets in Glenmoor! Nestled on a quiet, spacious corner lot, this single-story home offers an inviting blend of comfort, light, and practical updates in one of the area's most desirable residential pockets. Step inside to find warm laminate flooring flowing throughout the main living areas, creating a clean, cohesive look. The formal living room is a bright, welcoming space, filled with natural light from large windows that open the home to the outdoors and create an airy, open feel. The white kitchen shines with a fresh, modern aesthetic and is outfitted with new stainless-steel appliances - ready for everyday cooking and entertaining. The primary bathroom has been thoughtfully updated with a large walk-in shower, a new vanity, and refreshed flooring, offering a clean, spa-like retreat. The spacious hall bathroom, serving the additional bedrooms, features a generous vanity, a classic tub/shower combination, and ample storage, making it practical and comfortable for family living. Outside, the backyard is a peaceful retreat. A beautiful trellis provides filtered shade over a well-designed patio, complemented by attractive walkways and a lawn area perfect for relaxation, outdoor dining, or simply enjoying the quiet Glenmoor setting. A newer HVAC system adds modern comfort and efficiency year-round. Location is a standout advantage. You're just minutes from BART for easy Bay Area commuting, with quick freeway access to Silicon Valley, shopping, dining, and top-rated schools. This is a rare opportunity to own a well-maintained home on a prime corner lot in one of Fremont's most established and peaceful neighborhoods.
Open House:
Saturday, 10/10 1:00-4:00PM
Courtesy: Paymon Ghafouri - Paymon Real Estate Group
Paymon Ghafouri
paymon@paymonhome.com
**Beautifully remodeled 5-bedroom home in Fremont's desirable Sundale neighborhood!** Recently expanded and completely remodeled with full permits from the City of Fremont, this move-in-ready home offers peace of mind along with modern style. The bright, open floor plan is filled with natural light and flows into a stunning kitchen with quartz countertops, custom cabinetry, and stainless steel appliances. Bathrooms have been fully updated, and beautiful new flooring runs throughout. Step outside to a low-maintenance turf backyard, perfect for relaxing or entertaining. Additional upgrades include a new roof, central heat and A/C, a paved driveway, and paid-off solar panels for lower energy bills. Ideally located near Lake Elizabeth, parks, shopping, restaurants, Fremont's highly regarded schools, major tech employers, and easy freeway access. This is a rare opportunity to own a spacious, fully permitted, turnkey home in a prime Fremont location! (Seller reserves the right to reject any & all offers.)
Courtesy: Freda Wang - Compass
Freda Wang
freda.wang@compass.com
A hidden gem in an established central Fremont neighborhood! This 3-bedroom, 3-full-bath home offers a bright, spacious layout with soaring vaulted ceilings and abundant natural light. The ground floor features a guest bedroom with a full bath, ideal for visitors or multigenerational living, along with a formal living room that opens to the private backyard, creating a seamless indoor-outdoor connection. Upstairs, a generously sized primary suite and a junior suite, each with its own bathroom, provide comfort and privacy, making this a versatile layout for families. Additional features include skylights, custom window coverings, central heating, a low-maintenance yard, and low HOA dues. While the home is ready for updates, it offers tremendous potential for homeowners, contractors, and investors looking to customize and add value. Conveniently located near Fremont BART, Lake Elizabeth, Central Park, and Mission Boulevard, with easy access to Highways 680, 880, and 84. A rare opportunity to create your dream home in a desirable central Fremont location!
Courtesy: Tiffany Hwang - Century 21 Anew Realty
Tiffany Hwang
hwang.tiffany@gmail.com
Welcome to this spacious home tucked away on a quiet court in Fremont's desirable Warm Springs area. The bright, inviting floor plan features a living room with vaulted ceilings and hardwood floors, a spacious kitchen with abundant cabinetry, and a formal dining room with built-in storage. The step-down family room features a built-in wet bar, wine cooler, and sink perfect for entertaining. The main level also offers a large office with built-in shelving and a guest bedroom with a private bath, ideal for guests or multigenerational living. Upstairs, the expansive primary suite features a fireplace and oversized bath with soaking tub and separate shower, plus two additional bedrooms and a full bath. This home also features breathtaking Bay and City views from the primary suite, bedrooms, and upper backyard. Fresh interior paint, new carpet, and an owned solar system add to the home's appeal. Situated on over 2.27 acres, the property offers exceptional privacy and endless possibilities to personalize the indoor and outdoor spaces. Conveniently located near highly regarded schools, parks, shopping, dining, major Silicon Valley employers, and commuter routes. A rare opportunity offering space, privacy, and potential in one of Fremont's most desirable locations.
Courtesy: Brij Chandok - Classic Realty & Mortgage
Brij Chandok
brij@myclassicgroup.com
WELCOME TO 38011 TEMPLE WAY *TWO HOMES ON ONE LARGE LOT, PARKMONT PERFECT, SINGLE STORY,FULLY REMODELLED, BRAND NEW ROOFS,NEW AIRCONDITIONING/HEATING IN MAIN HOUSE AND IN FINISHED GARAGE. TWO LOLVELY HOMES LOCATED IN THE PRESTIGIOUS PARKMONT ELEMENTARY SCHOOL AND WASHINGTON HIGH SCHOOL. FINISHED DETACHED GARAGE WITH NEW FLOORING, CEILING AND NEW CABINETS . MAIN HOUSE IS 4BD 2.5 BATH 1772 SQFT AND COTTAGE IS 2BD 2 BATH 720 SQ FT,LARGE LOT APPROX 10572 SQ FT. EASY ACCESS TO FREMONT BART STATION AND WASHINGTON HOSPITAL.* EXCELLENT LOCATION,NEAR SHINN PARK,QUARRY LAKES, CENTERVILLE COMMUNITY CENTER,WHOLE FOODS MARKET AND OTHER SHOPPING AREAS.
Open House:
Saturday, 10/10 1:00-4:00PM
Courtesy: L. A. Stelling - Intero Real Estate Services
L. A. Stelling
lstelling@interorealestate.com
Welcome to this beautiful 4 bed / 2 bath home in Morrison Meadows. It offers 1,556 sq. ft of living space on a 6,132 sq ft lot. The interior features new paint and a remodeled kitchen with stainless steel appliances, granite countertops, a gas stove, and new blinds. Hot water circulation pump provides immediate hot water. The warm and charming kitchen is open to the family room, creating a welcoming space centered around a cozy wood-burning fireplace insert. Hardwood floors run throughout with some new carpet. You'll also enjoy a spacious sunroom, a pool / spa with an additional safety fence and high-efficiency Heliocol solar pool heating panels. Large outdoor shed and side yard space that can be used as a Kennel or as storage space. Refrigerator, washer, and dryer are included.
Courtesy: Bela Shah - Bela Realty & Inv
Bela Shah
Brokerbela@gmail.com
Stunning Niles Station Home! 2,132 Sq Ft of spacious, well-lit, living with 3 large bedrooms, all with walk-in closets. 2.5 Baths. The main level, features, capacious multiple living and dining spaces, a family room with a cozy fireplace, and a large kitchen with generous cabinetry, and a center island with solid surface, high-end countertops. The primary suite includes a large bedroom, walk-in closet, and a private bath with dual sinks, a soaking tub, and a separate shower. This home is entertainment ready: pre-wired for surround sound, ideal for a home theater setup. Enjoy easy backyard access to a garden with mature fruit trees. Additionally, this home includes an attached garage with an EV charging connection. Location is close to walking and hiking trails, schools, restaurants and shopping, yet, located in a serene internal street. Front yard conveniently maintained by the HOA. Must see... THIS HOME HAS IT ALL!