Marcel Chaparteguy
CA DRE# 00599980
CA DRE# 00599980
 Courtesy: Sue Flashberger - Compass
Sue Flashberger
Sue@SoldInAFlash.com
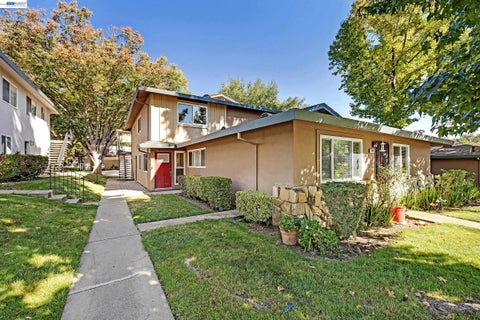
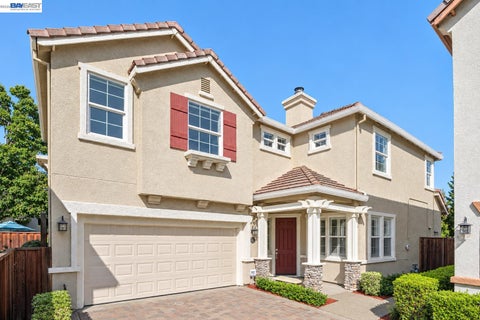
Experience the perfect balance of comfort, style, and location in this beautifully updated townhome, ideally situated within walking distance of charming downtown Pleasanton. Meticulously maintained and thoughtfully enhanced, the kitchen is beautifully designed for both function and gathering, featuring expansive counter space, abundant cabinetry, and generous storage. Whether preparing everyday meals or entertaining guests, the space effortlessly blends convenience with style. The inviting living and dining areas create a warm and welcoming atmosphere, filled with natural light and timeless appeal. Upstairs, two spacious bedroom suites each offer their own private bathroom, creating an ideal layout for comfort, privacy, and flexibility. Every detail throughout the home reflects pride of ownership and careful attention to detail. Step outside to a private patio retreat, perfect for morning coffee, outdoor dining, or simply enjoying a peaceful moment surrounded by the tranquility of the community. An attached garage adds everyday convenience and additional storage. Tucked within a quiet, well-maintained complex, residents enjoy access to a sparkling community pool and beautifully landscaped grounds. Just moments away from downtown Pleasanton's award-winning restaurants, boutique shopping, farmers market, parks, vibrant community events and easy freeway access.
Courtesy: Jill Scott - Intero Real Estate Services
Jill Scott
JillMScottSellsRE@gmail.com
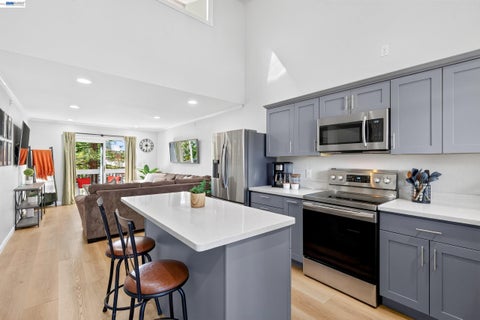
Move-In Ready! Best Value in Pleasanton! Welcome to Shadow Creek Bend! Walk to all of Downtown Pleasanton's best from this thoroughly renovated, efficiently designed, 2 bed, 2 bath home with private in-unit laundry, extra long 1-car Garage with attached storage room and 1 uncovered parking space. Perfect for the starter, perfect for the downsizer, perfect for sharing or perfect for the investor. Thoughtful 2-story layout features 1 bedroom and 1 bath on each level for privacy, convenience and versatility. Renovated contemporary kitchen with soft close shaker face cabinetry, quartz slab pull up island, stainless steel appliances, vaulted ceiling. Renovated bathrooms with elegant finishes & walk-in showers. Dual functioning Bath 2 features stackable washer & dryer unit with folding counter and linen cabinet. Vaulted ceiling Primary Suite on top level provides space for a king bed and large furniture and features walk-in closet, recessed lighting and skylight. New 2025 HVAC system with forced air heat pump & AC. Dual pane windows, light neutral wood laminate flooring throughout. $432/monthly HOA dues included water & trash. Enjoy a private storage unit in subterranean area and exclusive storage room added to the x-tra long 1-car garage. 0.8 mi walk to Downtown Pleasanton's best restaurants, concerts, wine bistros, boutiques and Meadowlark Dairy Ice Cream. Bring your bikes and start your memories here!
Courtesy: Katie Moe - Connect California Homes
Katie Moe
katie@connectcahomes.com
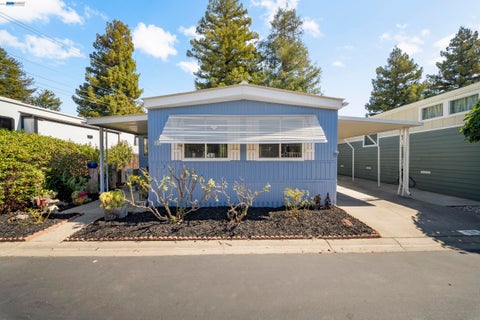
Welcome home to easy, low-maintenance living in a friendly 55+ community. Fully updated in 2018, this bright and inviting home offers an open living and dining area with warm wood floors and plenty of natural light. The kitchen features crisp white shaker cabinetry, stone countertops, and a gas range, while the updated bathroom includes a walk-in shower and modern vanity. The enclosed sunroom is a favorite spot for morning coffee or visiting with friends, and out back, a peaceful patio sits beneath a Heritage redwood. Covered carport parking adds everyday convenience. Community life is right outside your door, with a clubhouse featuring a game room, full kitchen, and a bocce court under the string lights. A wonderful opportunity to enjoy comfort, community, and the best of Pleasanton living.
Courtesy: Katie Moe - Connect California Homes
Katie Moe
katie@connectcahomes.com
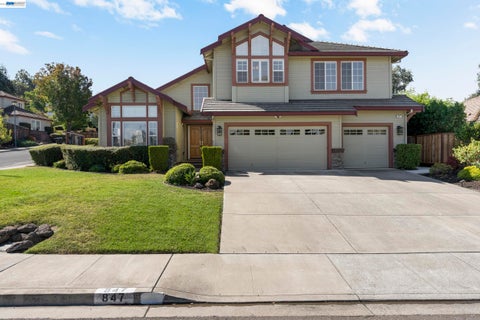
Light pours through every window of this Craftsman-inspired home, and it starts the moment you step through the double front doors into a soaring entry with a sweeping curved staircase. Freshly painted throughout, the formal living and dining rooms are defined by vaulted ceilings, walls of bay windows, and designer light fixtures. The kitchen is made for gathering, with a center island, double wall ovens, a gas cooktop, glass-front cabinetry, and a sunny breakfast nook that flows into the family room. There, a brick fireplace sets a cozy tone and sliding doors open to the covered patio and terraced, landscaped yard. A private en-suite bedroom on the main level offers easy flexibility for guests, extended family, or a home office. Upstairs, the primary retreat is a true escape with vaulted ceilings, a fireplace, and treetop views. A three-car garage and close proximity to downtown Pleasanton complete the picture.
Courtesy: Jon Ahern - Coldwell Banker Realty
Jon Ahern
ahern.jon@gmail.com
Beautifully updated 2 bedroom, 1 bath condo in a fantastic commute friendly location! This move in ready home features laminate flooring throughout, fresh interior paint, recessed lighting, stone countertops, upgraded appliances, and modern smart light switches that can be controlled remotely with Alexa or Google. Both bedrooms feature newer ceiling fans, while the primary bedroom offers custom closet organization for added storage and functionality. Enjoy the convenience of an in-unit washer/dryer combo, plus community laundry located near the carport if needed. The home includes a carport with 1 assigned parking space and a large private storage closet. Community amenities include a spacious pool and picnic area, playground, basketball hoops, and RV parking, all with low monthly dues. Conveniently located near highly rated schools, shopping, transportation, and commuter routes. A wonderful opportunity in a desirable location!
Open House:
Saturday, 10/10 1:00-4:00PM
Courtesy: Tyler Moxley - Compass
Tyler Moxley
tyler.moxley@compass.com
Move-in ready! Elegant entry opening to the living room with new flooring and fresh paint. The well appointed kitchen offers updated cabinets, granite counters with views of the back yard and Pleasanton Ridge. Step down to the family room with a wood burning fireplace and powder room. Upstairs offers four spacious bedrooms including the main suite. Premier location near schools, shopping and easy commute access. No HOA, clear pest report, fresh paint inside and out.
Open House:
Sunday, 10/11 2:00-4:00PM
Courtesy: Douglas Buenz - Compass
Douglas Buenz
Doug@680homes.com
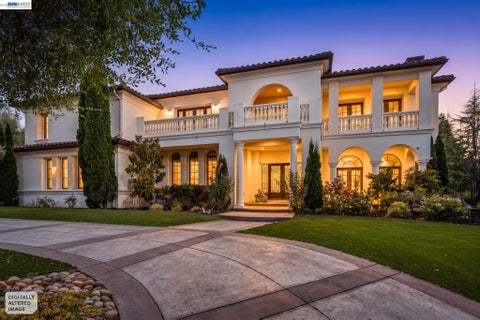
Experience exceptional luxury living in an impressive East-facing Mediterranean estate on an oversized 0.6-acre corner lot within Pleasanton's prestigious gated Ruby Hill community. Designed for both grand entertaining and comfortable everyday living, this remarkable home offers 5 bedrooms, private office, game room, dedicated theater, 5 full baths, powder room, elevator, and an oversized 4-car garage with car lift. A columned front porch and custom iron double doors open to a dramatic two-story foyer featuring a beamed ceiling, sweeping wrought-iron staircase, custom chandelier, tumbled travertine, and cherry hardwood flooring. The elegant living room showcases custom columns, arched French doors, and a gas fireplace, while the formal dining room features built-in cherry cabinetry and French doors opening to the rear patio. The gourmet kitchen is beautifully appointed with rich cherry cabinetry, slab granite countertops, custom stone backsplash, oversized island with prep sink, and a premium Thermador appliance package including built-in refrigerator, double convection ovens, steam oven, six-burner gas range with griddle, pot filler, microwave, hood, and dishwasher. A separate utility kitchen includes its own refrigerator, gas range, sink, and dishwasher. The spacious family room overlooks the backyard and features custom built-ins, temperature-controlled wine storage, and a striking bar with marble countertops, beverage refrigerators, sink, and illuminated blue onyx wall. Upstairs, enjoy a game room with full bar and an extraordinary theater featuring 10 leather recliners, a 15-foot projection screen, surround sound, soundproofing, and a dramatic twilight ceiling. The luxurious primary suite offers a fireplace, private balcony with Mount Diablo and Livermore Valley views, dual walk-in closets, and a marble bath with jetted tub and oversized shower. Two additional suites, another bedroom, full bath, and upstairs laundry complete the floor plan. The private backyard offers true resort-style living with a covered patio, outdoor fireplace, sunken fire pit, spool with custom mosaic detailing, elaborate outdoor kitchen, detached cabana with NanaWall doors and bar amenities, and a private hillside vineyard. A truly exceptional Ruby Hill estate where timeless architecture, spectacular entertaining spaces, and resort-inspired amenities come together in one unforgettable home.
Courtesy: Linda Williams - Compass
Linda Williams
linda@lindawilliamsrealtor.com
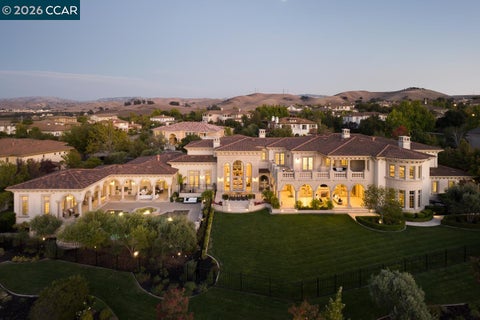
The Crown Jewel of Ruby Hill Country Club. Newly envisioned. Artfully reintroduced. This is the pinnacle of the Ruby Hill lifestyle, curated for those who demand the extraordinary. Come and experience this remarkable home for yourself! From the moment you arrive, the home's commanding presence and architectural artistry set a tone of absolute distinction! Occupying a premier position along the emerald fairways of prestigious Ruby Hill Golf Course, this remarkable estate stands as a testament to architectural grandeur and refined living. This is not merely a residence; it is a statement - newly reimagined and impeccably presented to capture a fresh, contemporary vision of luxury that is as bold as it is timeless. The interiors unfold with a sense of drama, where soaring volumes and meticulously curated spaces create an atmosphere of unparalleled prestige. Every room is a study in proportion, transitioning seamlessly from impressive formal spaces to intimate, sun-drenched retreats. Beyond the main residence, sophisticated, self-contained living quarters offer exceptional flexibility and privacy. Outside, the grounds transition into a private, resort-caliber sanctuary spanning 1.25 acres. Sweeping views overlook the 16th fairway, sparkling city lights, and majestic Mt. Diablo, creating an extraordinary backdrop from day into evening. Whether hosting a gala under the stars or a quiet afternoon surrounded by lush gardens, the scale, setting and presence of this exceptional property are virtually unmatched.
Open House:
Saturday, 10/10 2:00-4:30PM
Courtesy: Jing Xue - Coldwell Banker Realty
Jing Xue
xuesimone@gmail.com
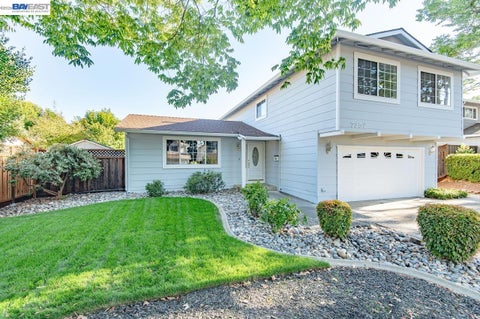
Welcome to this beautifully maintained single-level home offering 3 bedrooms, 2 bathrooms, and a 2-car garage. A warm and inviting interior features hardwood flooring throughout the main living areas, tile flooring in both bathrooms, central heating and air conditioning, and convenient indoor laundry. The spacious family room is anchored by a cozy gas fireplace, creating the perfect setting for everyday living and entertaining. The well-appointed kitchen features granite countertops with bar seating and stainless steel appliances, offering both style and functionality. The primary bedroom features a spacious walk-in closet, while the beautifully landscaped backyard is a true highlight, complete with elegant pavers and a spacious deck - ideal for outdoor dining, entertaining, or simply relaxing. Conveniently located near I-580 and I-680 for easy commuting, with shopping, grocery stores, Costco, Kaiser, and everyday amenities just minutes away. Served by highly regarded Pleasanton schools, this home offers a wonderful combination of comfort, convenience, and desirable single-level living.
Open House:
Sunday, 10/11 1:00-4:00PM
Courtesy: Sonali Sethna - Compass
Sonali Sethna
sonali@sonalisells.com
Welcome to a peaceful escape in the highly desirable Happy Valley area of Pleasanton. Situated on approximately one acre, this unique property offers space, privacy, and flexibility. The north-facing main residence features 4 bedrooms & 2 bathrooms with approximately 1,720 sq. ft. of comfortable living space, providing a great foundation to update, personalize, & make your own. The expansive grounds open the door to endless possibilities for outdoor living, hobbies, animals, or creating your ideal private retreat. The grounds beautifully reflect the owner's passion for outdoor living, highlighted by a stunning waterfall with a koi pond, meandering stone pathways, & inviting garden arbors thoughtfully placed throughout the property, creating a peaceful, park-like setting ideal for relaxation or entertaining. Property highlights include owned solar, a private well, septic system, pool, barn, & multiple outbuildings for storage, equipment, or recreational vehicles. The property also includes a renovated approximately 1,100 sq. ft. ADU, offering excellent potential for multigenerational living, guests, or rental income. Enjoy a tranquil, country feel just minutes from Downtown Pleasanton, major commute routes, and Callippe Golf Course, all within the highly regarded Pleasanton Unified School District. A rare opportunity to create your dream lifestyle in one of Pleasanton's most desirable settings.
Courtesy: Kris Humpal - Intero Real Estate Services, 510-427-8373
Kris Humpal
humpal04@aol.com
Welcome to this spacious two-story home featuring 4 bedrooms and 3 full bathrooms, including a convenient bedroom and full bath on the main level. With approximately 2,369 sq. ft. of living space, the home offers a comfortable layout with plenty of room for everyday living and entertaining. The kitchen was recently updated with new cabinetry, countertops, and a stove, creating a fresh and functional space for cooking and gathering. The home also features crown molding and a primary suite upstairs with its own full bathroom. Step outside to the backyard, where a private pool and spa provide a great setting for relaxing, entertaining, and enjoying the outdoors. The home is conveniently located near parks, shopping, and everyday amenities. Refrigerator, washer, and dryer are included.
Open House:
Saturday, 10/10 2:00-4:00PM
Courtesy: Megan Zang - Intero Real Estate Services
Megan Zang
mzang@intero.com
For the first time, this Birdland home is ready to welcome a new owner. Cherished by one family for years, it has been thoughtfully remodeled for the next chapter - offering the warmth of a well-loved home with the ease of modern living. This completely remodeled 4-bedroom, 2.5-bath home offers approximately 2,100 sq. ft. of living space on a 7,654 sq. ft. lot. The chef-inspired kitchen features a large center island, expansive countertops, and a premium appliance suite with a Sub Zero refrigerator, Thermador 3-rack dishwasher, and Cosmo 36" range. The open-concept design creates a seamless connection between the kitchen, living, and dining spaces. Thoughtful upgrades continue throughout the home, including fully renovated bathrooms with contemporary fixtures and designer tile, luxury vinyl plank flooring, all-new LED recessed lighting, and fresh designer paint. The fully finished garage provides additional functionality and storage. Step outside to a private retreat with a sparkling in-ground pool and spacious entertaining patio, perfect for enjoying Pleasanton's lifestyle. Conveniently located near top-rated schools, scenic parks, downtown Pleasanton, BART, I-580, and I-680. From a cherished family home to a beautifully reimagined retreat, this Birdland residence is ready for its next chapter. Come experience it for yourself - your next chapter awaits you.
Open House:
Saturday, 10/10 12:00-4:00PM
Courtesy: Bill Rodriguez - Intero Real Estate Services
Bill Rodriguez
bsrland@comcast.net
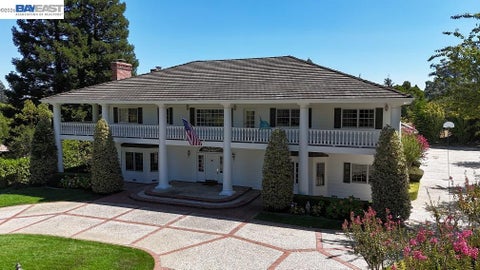
A Rare and Extraordinary Colonial Estate! Offering over 6,300 sq. ft. of living space, this remarkable property features 4 bedrooms, including 3 ensuite bedrooms, and 6 bathrooms. Enter through a gated private street and sweeping circular driveway to a grand estate with exceptional curb appeal. A dramatic foyer with a circular staircase welcomes you into a home filled with old-world charm, quality craftsmanship, and custom details rarely found at this price. Car enthusiasts will appreciate the incredible 16-car detached garage, offering endless possibilities for a collection, workshop, or storage. A stunning second-story veranda wraps around the home and captures views of Pleasanton Ridge. The beautifully landscaped grounds feature an in-ground pool, expansive brick patios, and walkways perfect for outdoor entertaining. Designed for entertaining and large extended-family gatherings, the home offers generous living spaces and a versatile bonus room ideal for multigenerational living, home office, recreation, or a private man cave. This is a truly one-of-a-kind estate combining elegance, privacy, space, and timeless architectural character. A must-see to fully appreciate!
Open House:
Saturday, 10/10 2:00-4:00PM
Courtesy: Liz Venema - Keller Williams Tri-Valley, 925-413-6544
Liz Venema
liz.venema@comcast.net
Experience exceptional estate living at 1512 Germano Way, where grand-scale architecture, luxurious finishes and thoughtfully updated interiors create an unforgettable setting. A circular driveway, hobby vineyard, new exterior paint, fresh sod, upgraded irrigation, new landscaping and a striking three-tier fountain provide impressive curb appeal. Inside, a dramatic 30-foot entry showcases a domed ceiling, crystal chandelier and marble medallion flooring. Soaring ceilings, tray ceilings, crown molding, French doors, multiple fireplaces, built-in cabinetry, refinished Brazilian cherry hardwood floors, new carpeting and LED lighting continue throughout the home. The formal living and oversized dining rooms feature marble flooring, French doors and custom cabinetry. An executive library with rich mahogany built-ins offers an elegant work-from-home retreat. The spacious family room features a fireplace and French doors opening to the elegant patio. Designed for entertaining, the chef's kitchen includes granite countertops, stainless steel appliances, two new dishwashers, microwave, double wall ovens, warming drawer, gas cooktop, oversized center island with an additional electric cooktop and prep sink, workstation, wine and coffee bar, wine storage and casual dining area. A butler's pantry adds convenience for gatherings. The main-level bedroom suite offers French doors to the patio and refreshed bath fixtures, ideal for guests or multigenerational living. A powder room completes the first floor. Upstairs, a gallery-style hallway leads to the expansive primary suite with a private balcony, dual walk-in closets and a marble-appointed bath with dual vanities, soaking tub and separate shower. Four additional bedrooms include a Jack-and-Jill arrangement, another private suite and additional balcony access. Granite countertops and marble finishes enhance the bathrooms. A generous bonus room with a bar offers flexible space for media, games or entertaining, while the upstairs laundry provides added convenience. Additional improvements include new toilets and refreshed flooring throughout. A new cricket field is an exciting addition to the community, with tournament play underway through October. Located near award-winning Pleasanton schools, historic downtown, wineries and major commuter routes. Open House Saturday 2-4pm, Sunday 1-4pm.
Open House:
Saturday, 10/10 2:00-4:00PM
Courtesy: Shug Sidhu - Compass
Shug Sidhu
shug.sidhu@compass.com
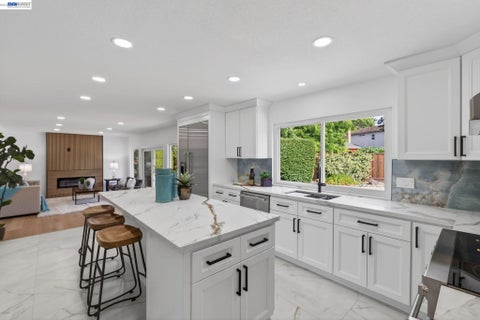
Welcome to 2628 Photinia Court, a former model home offering a wonderful blend of space, comfort, and convenience in the desirable Stoneridge Place community. Situated on one of the larger lots in the neighborhood, this light filled home features owned solar, premium plantation shutters, and thoughtful touches throughout. Step inside to soaring vaulted ceilings and fresh interior paint that create an immediate sense of openness and natural light. Built in cabinetry adds both character and functionality, while a distinctive dual sided fireplace connects the living and family rooms, creating warm and inviting spaces for everyday living and entertaining. The kitchen features granite countertops, a center island, generous cabinet storage, and an eat in dining area. The thoughtfully designed floor plan provides comfortable and flexible living spaces for family, guests, entertaining, or working from home. Upstairs, the spacious primary suite offers a relaxing retreat with a walk in closet plus two additional closets, providing exceptional storage. Outdoor living is another highlight, with a private courtyard, generous side yard, and a backyard pergola surrounded by mature greenery and ample shade creating inviting spaces for relaxing, entertaining, and enjoying Pleasanton's beautiful weather. The insulated garage adds another level of practicality and is EV charging ready, with outlets already in place for electric vehicle charging. Together with the home's owned solar, it's well suited for today's energy conscious lifestyle. The location is equally appealing. Mohr Elementary is just moments away, with convenient access to Harvest Park Middle School and Amador Valley High School, including Wheels school service from the vicinity to the middle and high schools. Shopping, dining, parks, and major commute routes are all within easy reach, while Stoneridge Place residents enjoy a neighborhood pool, spa, and park. With its former model home character, spacious floor plan, larger lot, inviting outdoor spaces, owned solar, EV ready garage, community amenities, and convenient Pleasanton location, 2628 Photinia Court offers a combination of features that's increasingly hard to find.
Open House:
Saturday, 10/10 2:00-4:00PM
Courtesy: Susan Schall - Park46 Real Estate
Susan Schall
susan@park46.com
OPEN HOUSE SATURDAY OCT 10, from 2-4 - Imagine mornings starting with a short stroll to a local cafe, perhaps a quick swim at the Pleasanton Valley Swim Club, then a relaxed afternoon in your own quiet yard. This single-story detached home in Pleasanton Valley creates that rhythm. The updated kitchen provides a bright place to prepare meals. New paint and LVP flooring throughout, along with updated lighting, offer a fresh backdrop for your personal style. It's a home that simplifies daily life, with the convenience of walking to neighborhood schools, local parks, and the lively downtown Pleasanton. Evenings could mean an easy walk to dinner or a quiet moment on the patio in the spacious yard. This is living designed for ease.
Open House:
Saturday, 10/10 2:00-4:00PM
Courtesy: Jing Hu - Coldwell Banker Realty
Jing Hu
jinghu.realty@gmail.com
BEAUTIFULLY UPDATED SINGLE-STORY HOME IN PRIME MUIRWOOD! Welcome to 7468 Muirwood Ct, a bright and inviting 3-bedroom, 2-bath home on a generous 7,790 sq ft lot. Fresh interior paint and brand-new flooring create a clean, move-in-ready feel. The functional floor plan features a formal living room and dining room, plus a well-appointed kitchen with beautiful countertops, appliances, ample cabinetry, and a breakfast nook. The adjacent family room with a cozy gas fireplace is perfect for relaxing and gatherings. Abundant natural light throughout creates a warm and welcoming atmosphere. The private primary suite is thoughtfully separated from the secondary bedrooms for added privacy. Sliding doors open to a private courtyard-style backyard with expansive patios and a built-in brick BBQideal for outdoor dining and entertaining. Additional highlights include central heating & A/C and an attached garage. Tucked away at the end of a peaceful court, just a short walk to the park, and served by highly regarded Pleasanton schools. Minutes from I-580/I-680, BART, hiking trails, Downtown Pleasanton, shopping, grocery stores, Costco, Kaiser and dining. A wonderful combination of great schools, an excellent floor plan, a generous lot, and single-story living!
Courtesy: Savannah Haus - Keller Williams Tri-Valley, Off: 925-980-9549
Savannah Haus
savannahhaus@kw.com
Welcome to 1816 Sinclair, where comfort, style, and convenience come together in the heart of Pleasanton. This beautifully maintained 2-bedroom, 2-bathroom residence offers an inviting blend of effortless living and thoughtful design. Fresh interior paint, newly painted kitchen and bathrooms, and soaring vaulted ceilings create a bright, airy ambiance. Updates include new flooring and carpet throughout, new dishwasher & garbage disposal, remodeled primary bathroom, and new recessed lighting. The private back yard has a freshly painted deck and new fence, and provides a serene retreat for morning coffee. A private garage adds everyday convenience and valuable storage. Ideally situated near the charm of historic Downtown Pleasanton, enjoy easy access to dining, boutique shopping, charming caf s, farmers' market, and community events. With nearby parks, shopping, and convenient commuter access, this home offers an exceptional opportunity to embrace the best of Pleasanton living.
Open House:
Saturday, 10/10 1:00-3:00PM
Courtesy: Ulrich Gabriel - Century Medallion of Los Gatos
Ulrich Gabriel
von@cmrealtygroup.com
Welcome to 3974 Mount Rainier Ct, a stunning fully renovated 4-bedroom, 2-bathroom home nestled in a desirable Pleasanton neighborhood. Thoughtfully updated throughout, this move-in-ready residence offers modern finishes, comfortable living spaces, and plenty of room for everyday living and entertaining. The spacious floor plan provides four generous bedrooms and two beautifully updated bathrooms, complemented by a refreshed kitchen and renovated interiors designed with today's lifestyle in mind. Step outside to the huge backyard, offering an abundance of space for entertaining, gardening, outdoor activities, or creating your own private retreat. Conveniently located near shopping, dining, parks, highly regarded schools, bart station and major freeways, this home offers an ideal combination of comfort, style, and convenience. Whether you're looking for space to grow, entertain, or simply enjoy the Pleasanton lifestyle, this beautifully renovated home is a must-see.
Courtesy: Sirisha Sinha - SKYE Residentials
Sirisha Sinha
sirishahomes@gmail.com
**LOW Interest rates and SPECIAL FINANCING options available in the 5% to 6% range for qualified buyers.**LOWEST priced 4 bedroom** 2 bath home in ALL of PLEASANTON!! Beautiful North facing rancher in the heart of Pleasanton, close to downtown, parks, shopping, restaurants and award winning schools. Expansive front yard with possibility of an ADU. Updated kitchen with white quartz counters, white cabinets new hardware and stainless steel appliances, updated baths with NEW vanities, NEW sinks, NEW mirrors, NEW lights and NEW hardware, NEW fans in bedrooms. All appliances convey including *AC*. Good sized backyard with fruit trees - citrus, grape, figs, walnut, magnolia, bottle brush and lavender, rose trees, hydrangeas in the front. Dual Pane windows, newer paint, hardwood floors all through. Located in a quiet neighborhood, close to parks and Amador Valley High, which is a National Blue Ribbon School! This is one home you don't want to miss!!
Courtesy: Robin Young - Compass
Robin Young
robin.young@compass.com
Priced to sell and ready to close! Freshly reduced to new great value, this stunning fully remodeled Chianti Villas gem won't last at this price! This beautiful 3-bedroom, 2.5-bath townhome-style condo offers 1,202 sq ft of stylishly upgraded living space. The showstopping kitchen features shaker white cabinetry, quartz countertops, full quartz backsplash, new lighting & brand new stainless steel appliances. Pre-finished cherry hardwood floors flow through the living room, hallway & all bedrooms, while a rich granite-surround wood-burning fireplace adds warmth and elegance. Both bathrooms refreshed with new vanities, mirrors & lighting - the hall bath elevated to a dual-sink vanity. New furnace (2024), energy-efficient dual-pane windows & sliders, fresh interior paint & private front patio. Attached 2-car garage. HOA covers water, trash & exterior maintenance. Minutes to Downtown Pleasanton, BART, ACE Train & top-rated schools!
Courtesy: Shane Bohen - EXP Realty of California, Inc, SHANE@rubyhillsales.com
Shane Bohen
SHANE@rubyhillsales.com
SINGLE STORY. Close to downtown, schools, shopping, wine tasting, golf, BART, parades, concerts in park and all Pleasanton has to offer. Such a great location, it can't be beat!!!! 4 bedrooms, 2 baths, garage converted to bonus room. NO GARAGE. Can be converted back to standard garage if need be. Newer Roof, Leased Solar, perfect home for you - guaranteed.
Courtesy: Tresa Phillips - Compass
Tresa Phillips
tresa@tresaphillips.com
30,000 PRICE DROP! MOTIVATED SELLER! COMMUTER'S DREAM & TOP-RATED SCHOOLS! Take advantage of this massive price reduction and secure an unbeatable value in one of the Tri-Valley's most highly sought-after pockets. This rarely available, beautifully updated 4-bedroom, 2.5-bath Las Positas Gardens Townhome offers LOW HOA of just $365/mo covering exterior maintenance, insurance + more. *Easy Transit Access: Leave the car behind! Enjoy rapid access to BART, local public transportation, I-580, and I-680 for an absolute breeze of a commute. *Top-Tier Pleasanton Schools: Plant your roots in a premium neighborhood served by Pleasanton Unified School District's highly acclaimed, top-rated schools. *Neighborhood Amenities: Located just moments away from vibrant local shopping districts, dining, and beautiful parks. Home Highlights include - A Bright & Inviting Interior and features a desirable North-facing front door, the well-maintained interior has been freshly painted throughout. Modern Upgrades: Enjoy updated contemporary light fixtures, new hardware, mirrors, ceiling fans cooling most rooms & A/C. Spacious Layout: A functional floor plan boasts an open kitchen flowing directly into a large dining area built to easily seat 6+ guests. Includes a convenient downstairs guest bathroom and a full laundry room (washer & dryer included!). True Primary Suite: Unwind in a spacious, true primary bedroom complete with its own private bathroom. Flexible 4th Bedroom: Showcases custom built-in shelving, making it an ideal dedicated home office, library, or den. Unmatched Storage Solutions: Packed with storage space, including pull-down ladder access to a large attic, laundry cabinets, linen closets, and spacious bedroom closets. Private Outdoor Space & Dedicated Parking: Step outside into your private, sunny tiled courtyard garden patio - ideal for weekend relaxing or entertaining. The patio includes an additional exterior storage closet and provides direct, seamless access to your 2 dedicated, covered carport parking spaces. Priced aggressively to sell and ready for its next owner. Schedule your tour today before this rare 4-bedroom gem is gone!
Open House:
Saturday, 10/10 2:00-4:30PM
Courtesy: Moe Yousofi - Redfin, 925-997-7338
Moe Yousofi
moe.yousofi@redfin.com
Welcome to Amoroso Court - where comfort, style, and everyday convenience come together in one of Pleasanton's most desirable neighborhoods. Tucked at the end of a quiet cul-de-sac in sought-after Vintage Heights, this rarely available east-facing single-story home sits on a spacious quarter-acre lot and offers 4 bedrooms, 3 bathrooms, and 2,771 square feet of thoughtfully designed living space. Perfect for entertaining, the home features approximately 500 square feet of covered outdoor living space for year-round gatherings, plus a 500-bottle conditioned wine cellar ready for your next celebration. Inside, enjoy vaulted ceilings in the family room, dining room, and living room; beautiful 3/4-inch solid oak hardwood floors; a generous kitchen with ample storage and upgraded appliances; a serene primary suite with walk-in closet and beautifully remodeled bath; three additional spacious bedrooms; and two updated hall bathrooms. A 3-car garage with additional attic storage provides plenty of room for vehicles, hobbies, and gear. All of this just minutes from historic Downtown Pleasanton's shops, restaurants, Saturday farmers market, and community events, with convenient access to Silicon Valley and top-rated Pleasanton Unified schools.
Courtesy: Sue Flashberger - Compass
Sue Flashberger
Sue@SoldInAFlash.com
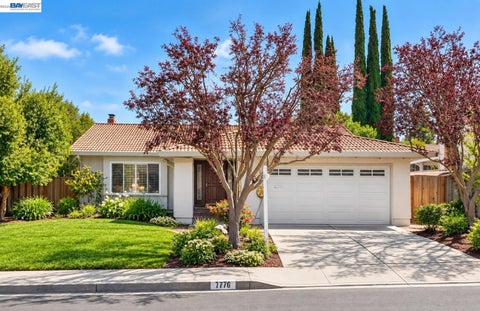
Perfectly situated on a quiet end-of-court location in Pleasanton's coveted Heritage District, this is a rare opportunity to experience the very best of downtown Pleasanton living. Extensively remodeled and impeccably maintained, this home reflects years of meaningful investment, quality craftsmanship, and pride of ownership. At the heart of the home is a stunningly remodeled kitchen featuring premium appliances, custom cabinetry, stone countertops, and timeless finishes, creating a space that's equally suited for everyday living and memorable gatherings. A desirable main-level bedroom and full bath provide welcome flexibility for guests, extended family, or a private home office, while three beautifully remodeled bathrooms, plantation shutters, new lighting, and quality finishes elevate every space throughout the home. Beyond its striking appearance, the home's extensive improvements offer lasting value and everyday comfort. A newer HVAC system with air scrubber, whole-home water softener, reverse osmosis drinking water system, Anderson sliding door, hardwired AT&T Fiber, smart home features, and numerous additional upgrades ensure this home is truly move-in ready. Outside, the inviting grounds are equally memorable. Relax on the welcoming front porch, enjoy the privacy of the spacious backyard, or harvest fresh fruit from your own collection of mature orange, tangerine, apple, lemon, and peach trees. Equally special is the neighborhood itself, where a close-knit community and an exceptional walk-to-downtown location create a lifestyle that's hard to match. From boutique shopping and acclaimed restaurants to the weekly Farmers' Market and Meadowlark Dairy, everything that makes downtown Pleasanton so beloved is just moments away. Add in top-rated Pleasanton schools, and you have a home that offers far more than beautiful living spaces - it offers an exceptional way of life.